2193 Anderson Circle
SEE ALL PHOTOS
2193 Anderson Circle
Courtesy of Shelly Myers, @properties Christie's International R.E.
For Sale

2193 Anderson Circle

2193 Anderson Circle, Stevensville, MI 49127

$479,000
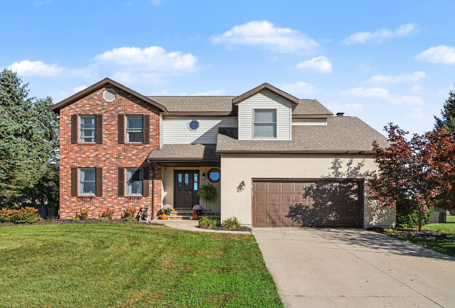
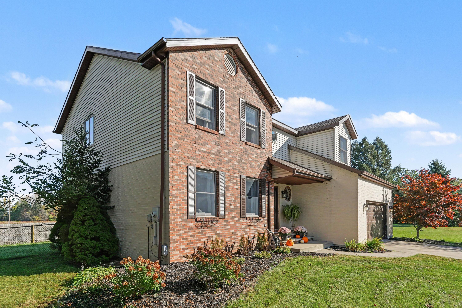
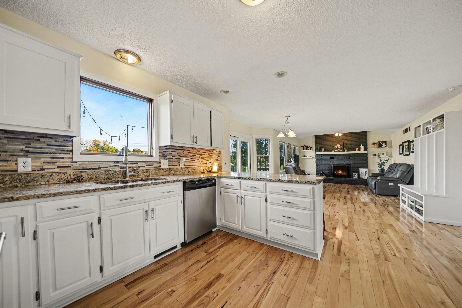
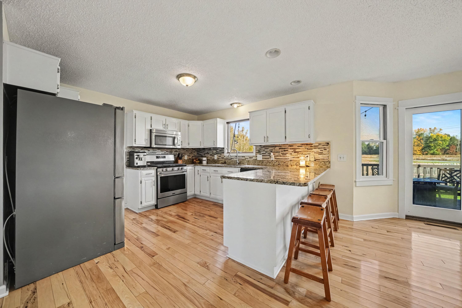
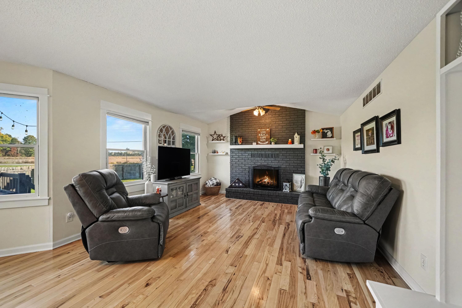
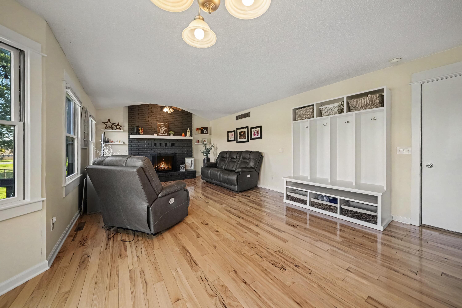
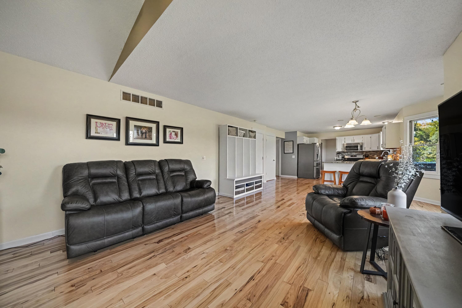
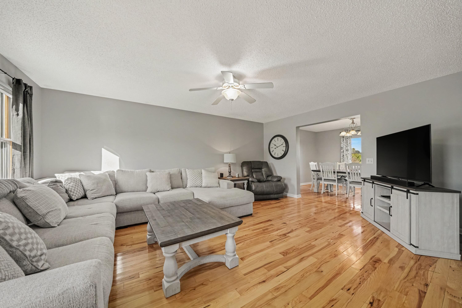
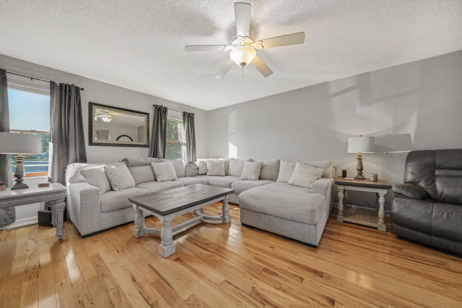
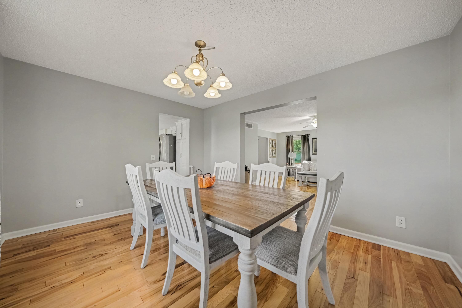
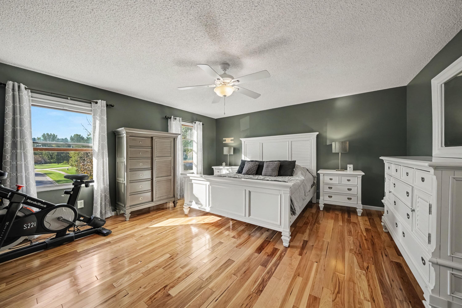
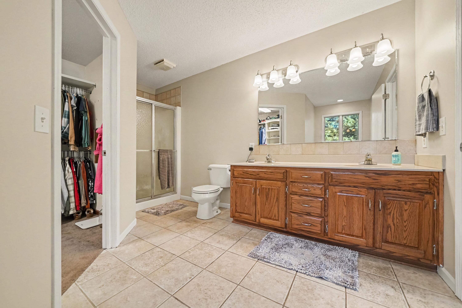
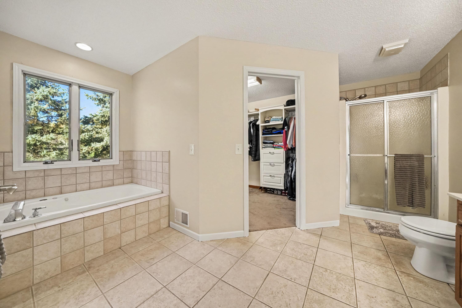
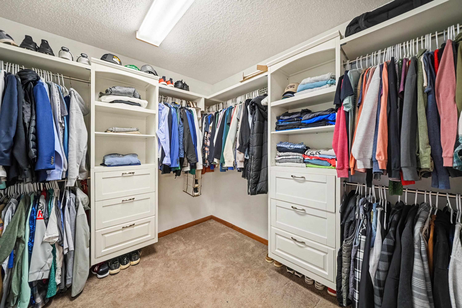
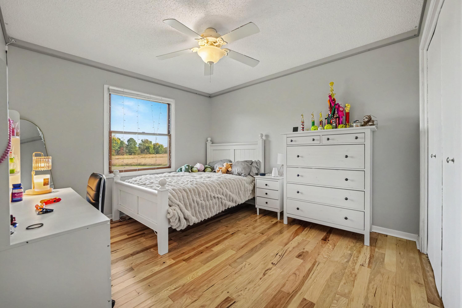
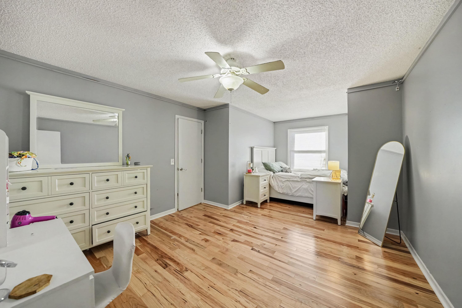
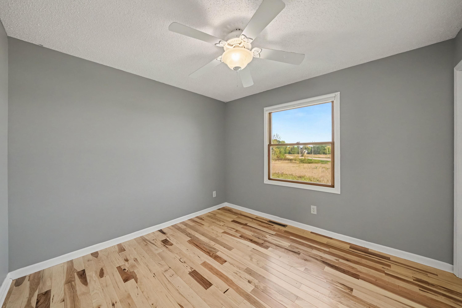
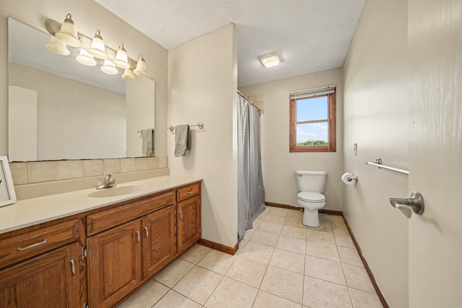
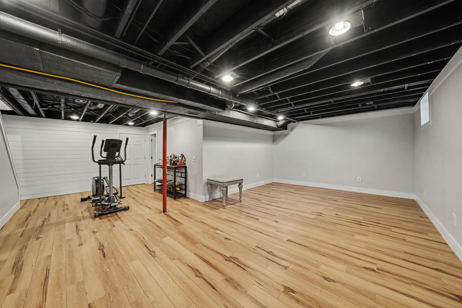
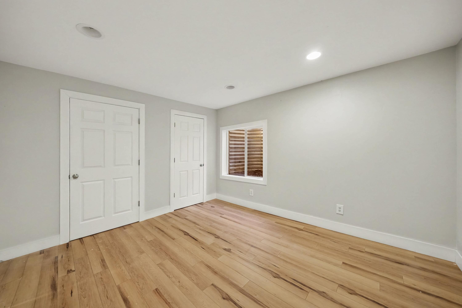
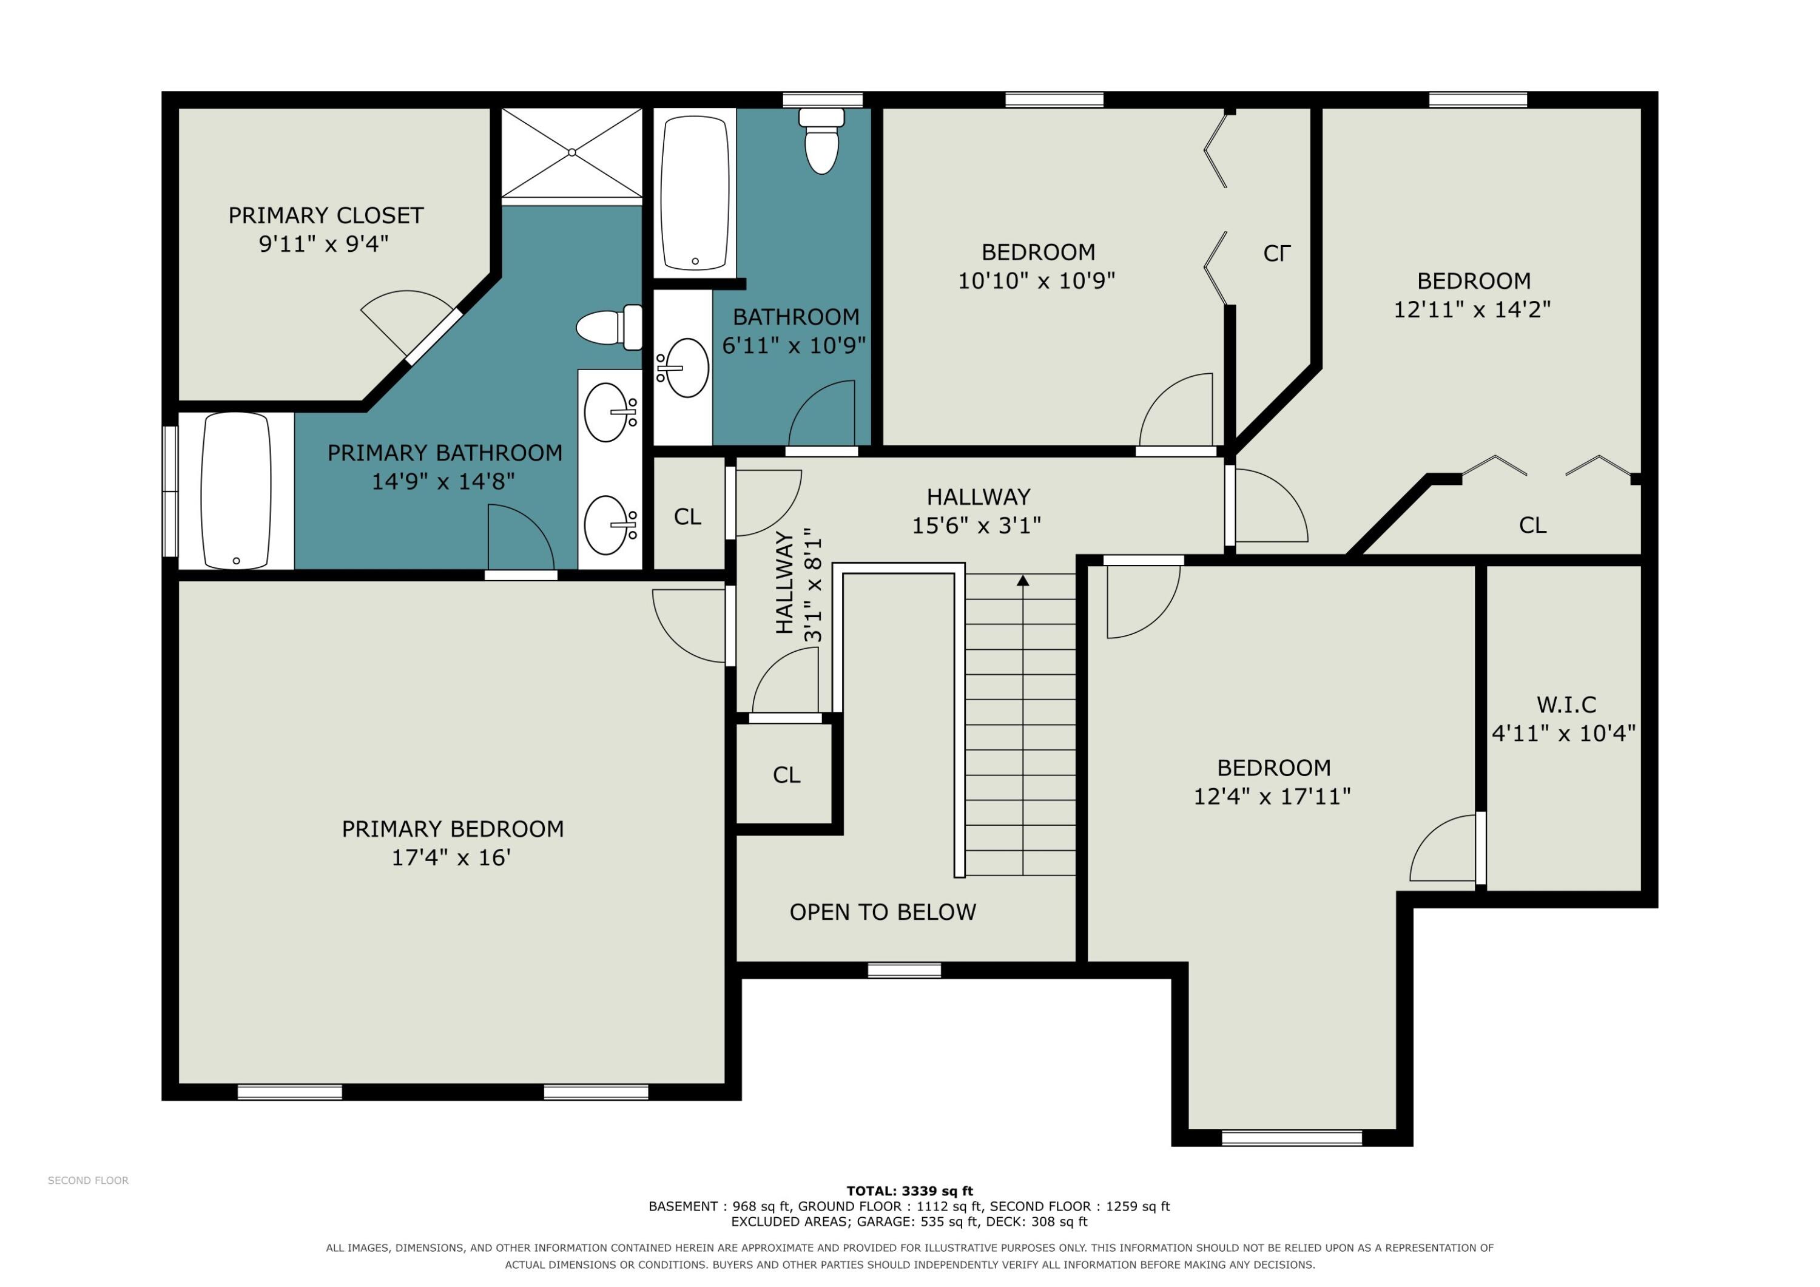
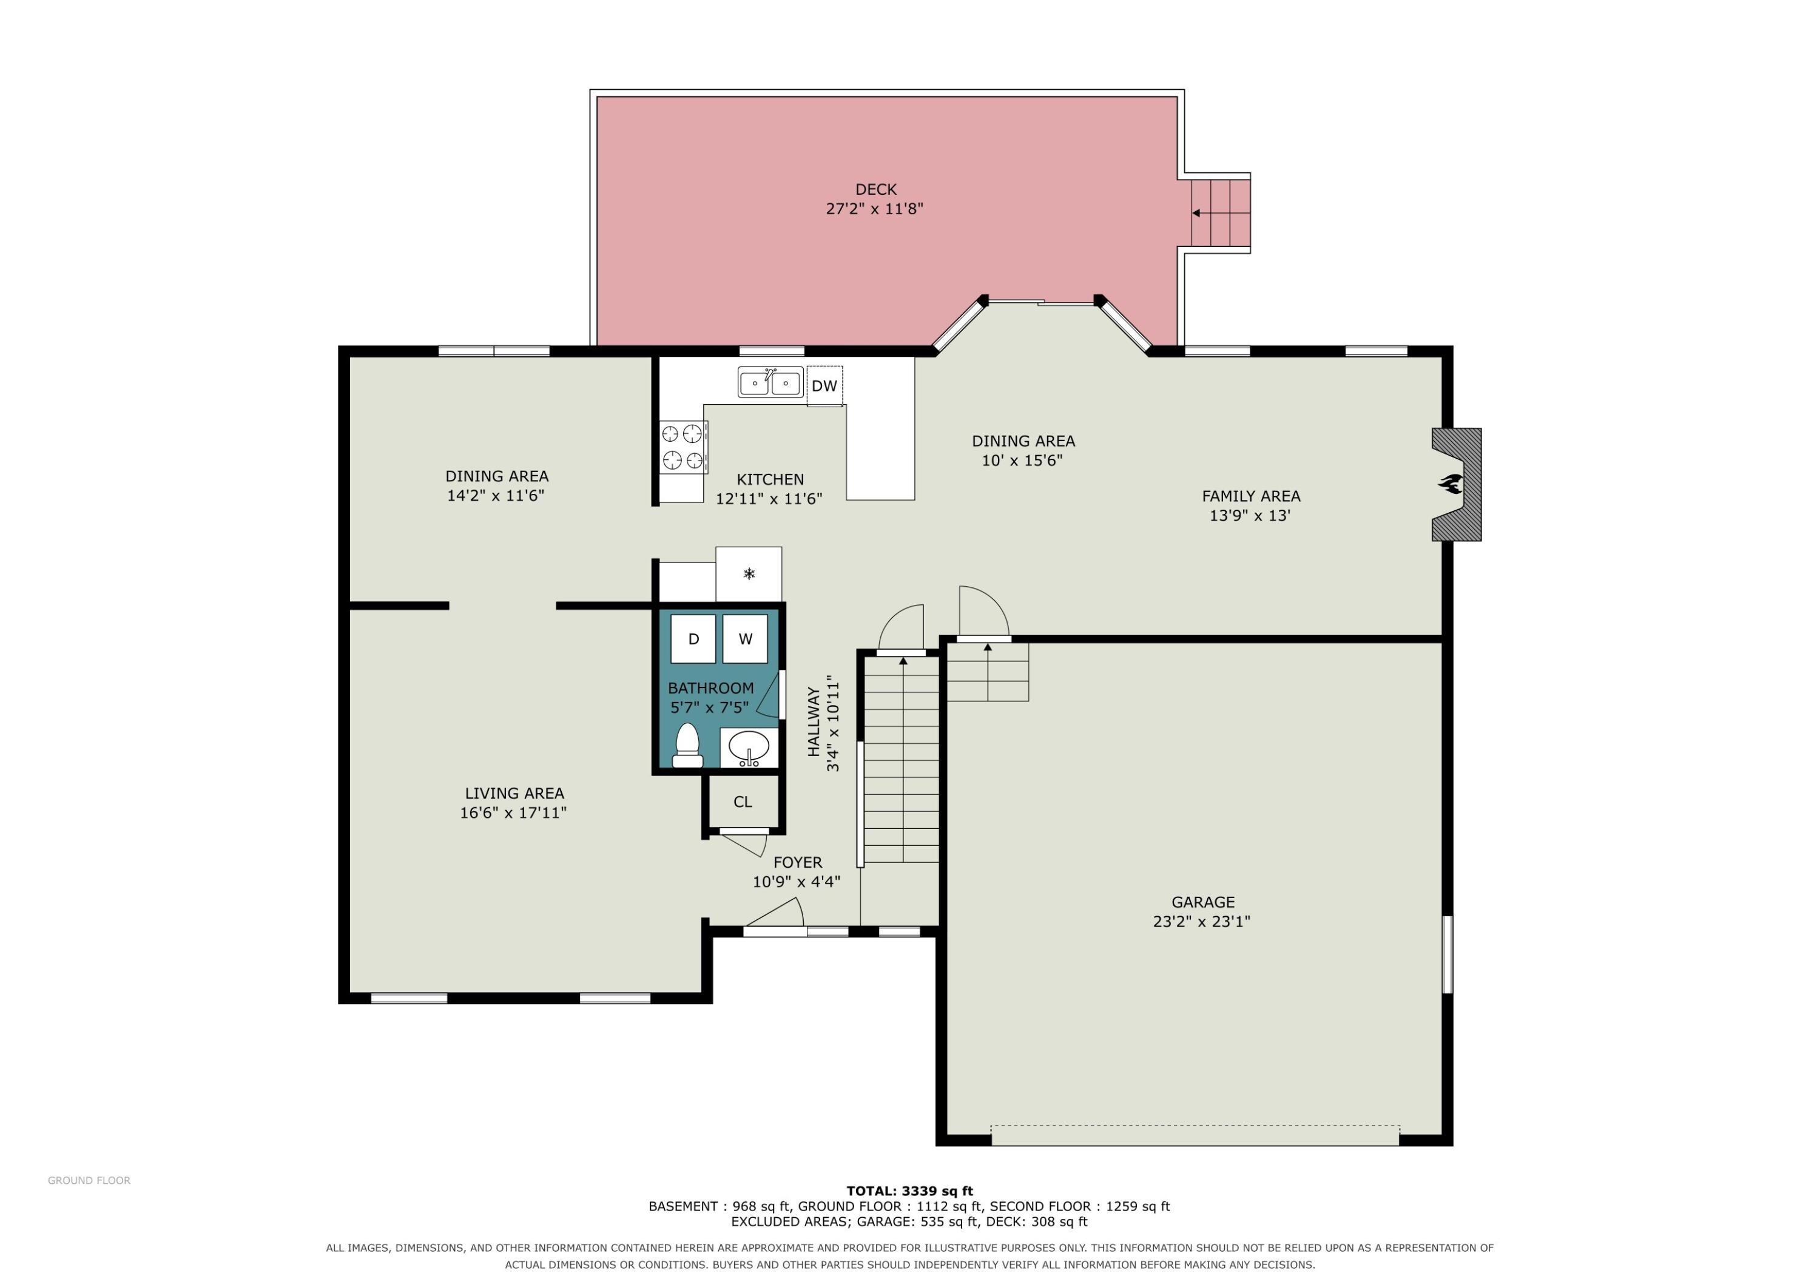
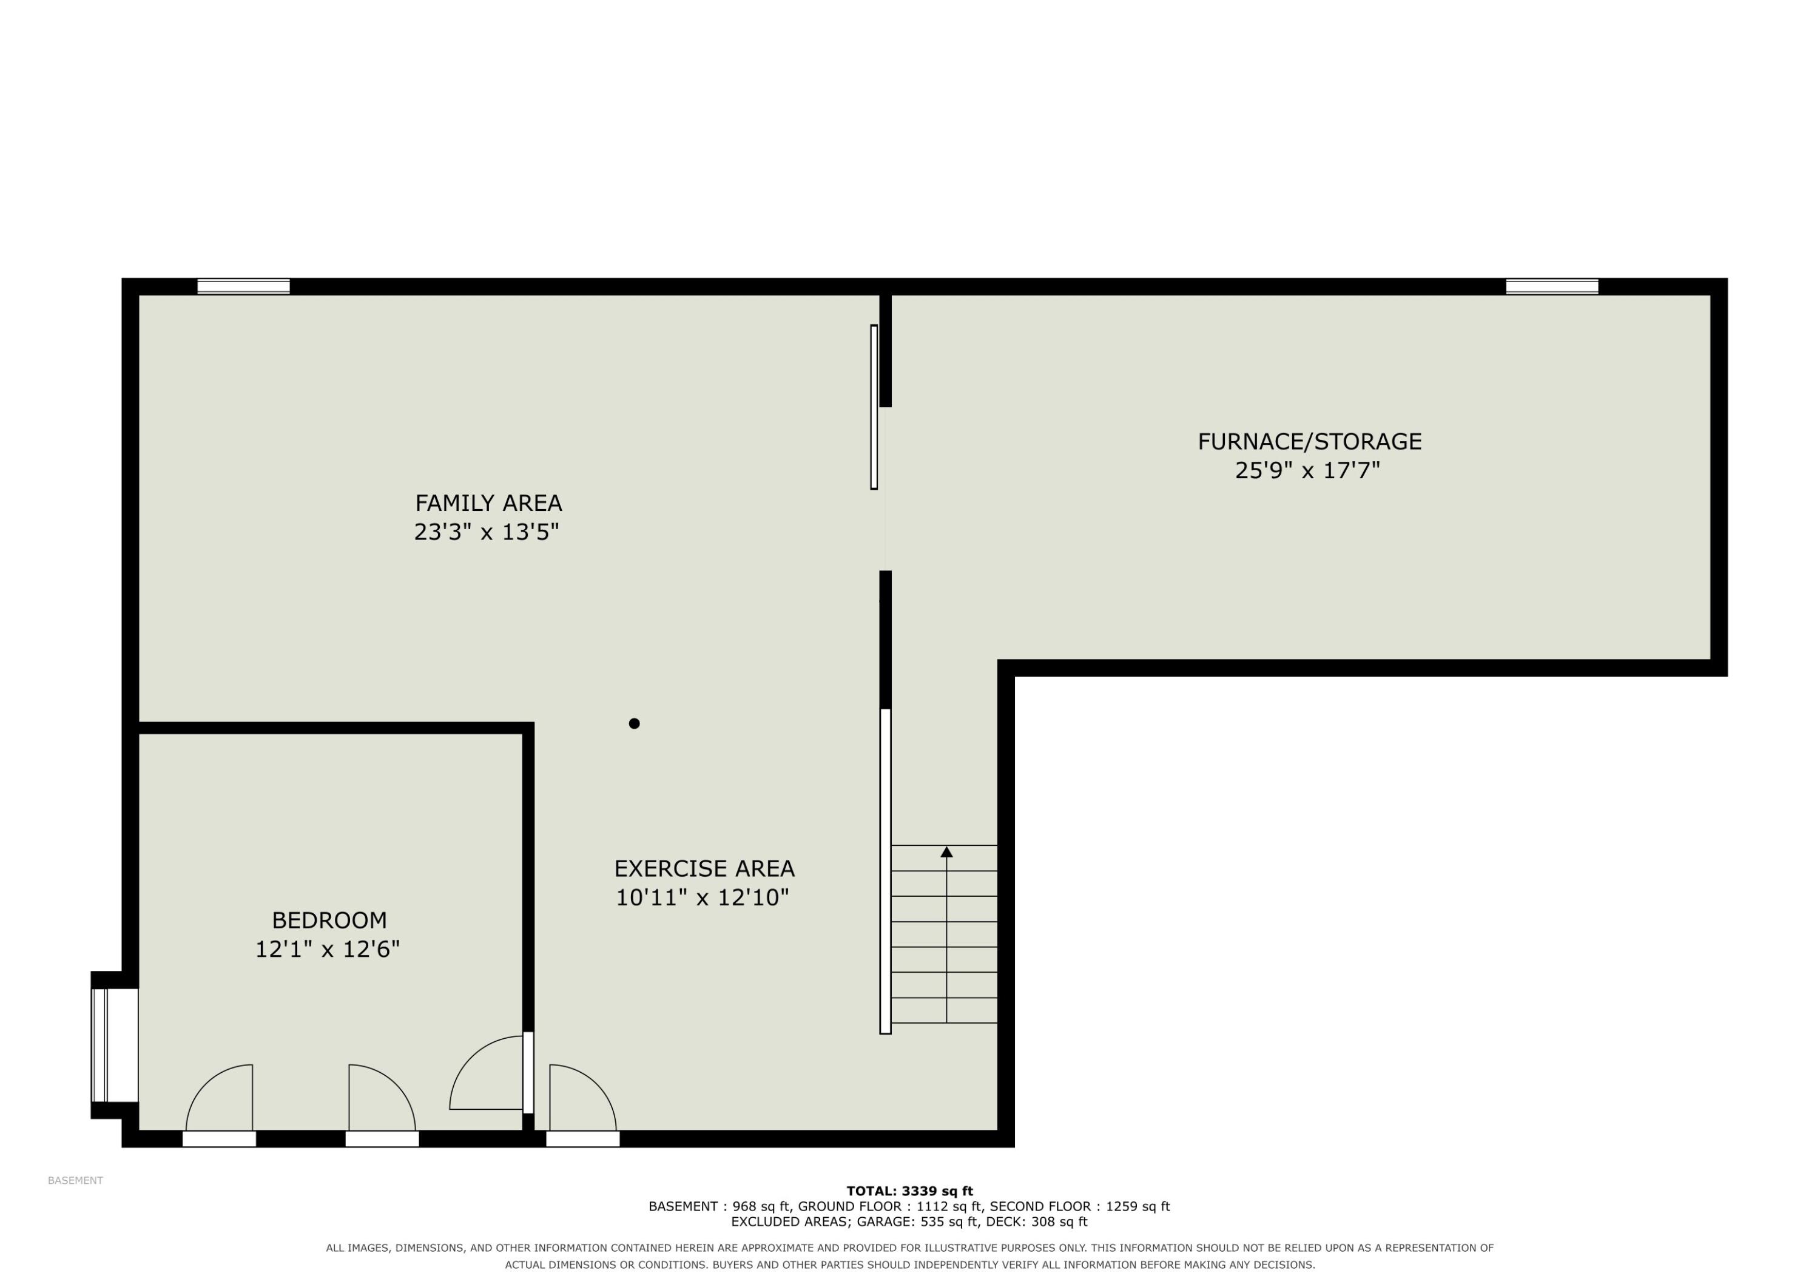
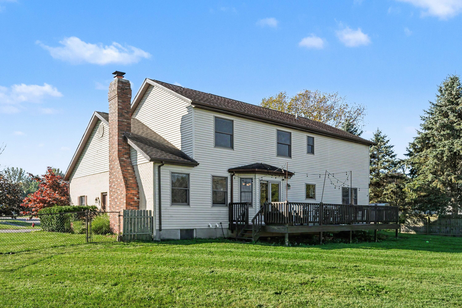
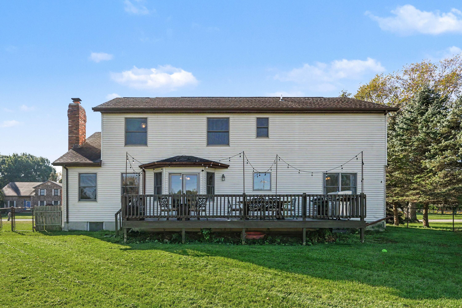
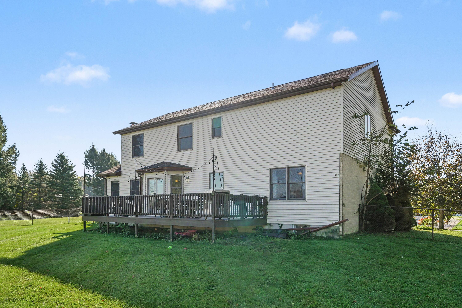
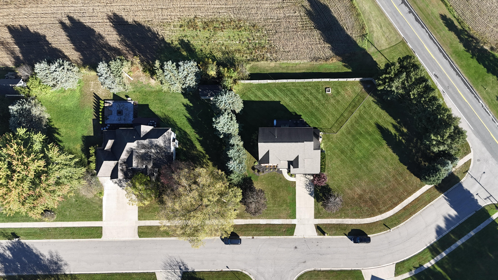
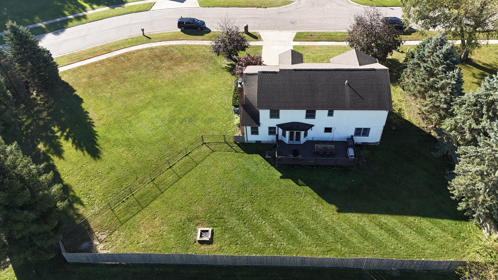
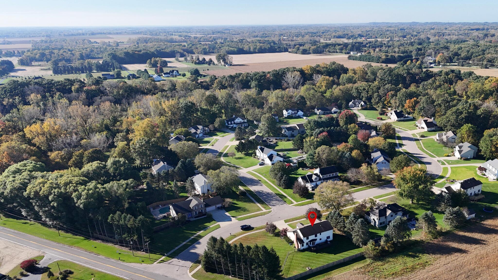
Spacious 5-bedroom, 2.5-bath home on a large corner lot in a desirable subdivision, conveniently located between Stevensville and Baroda. The open kitchen and family-room layout is perfect for everyday living and entertaining, with granite countertops and a large deck for outdoor grilling and gatherings. A bedroom with an egress window and recreation room offers extra space for family, work, or play, while the fenced backyard provides room to relax outdoors. New central air unit. Enjoy easy access to I-94 and nearby shops, restaurants, Lake Michigan, and Lakeshore Public Schools. Approximately 3 minutes to downtown Stevensville, 5 minutes to downtown Baroda, 15 minutes to downtown St. Joseph, and about 1 hour 50 minutes to downtown Chicago.

5
beds

3
baths

2,934 Sq.Ft. LIVING AREA

0.51 Acres lot

Mortgage Calculator

Estimate your monthly mortgage payment, including the principal and interest, property taxes, and HOA. Adjust the values to generate a more accurate rate.
All estimates are provided for informational purposes only. Actual amounts may vary.
$0,000 Your Payment 20 15 65
$0,000 Your Payment

Features & Amenities

Interior

  • total bedrooms5
  • Total bathrooms3
  • full bathrooms2
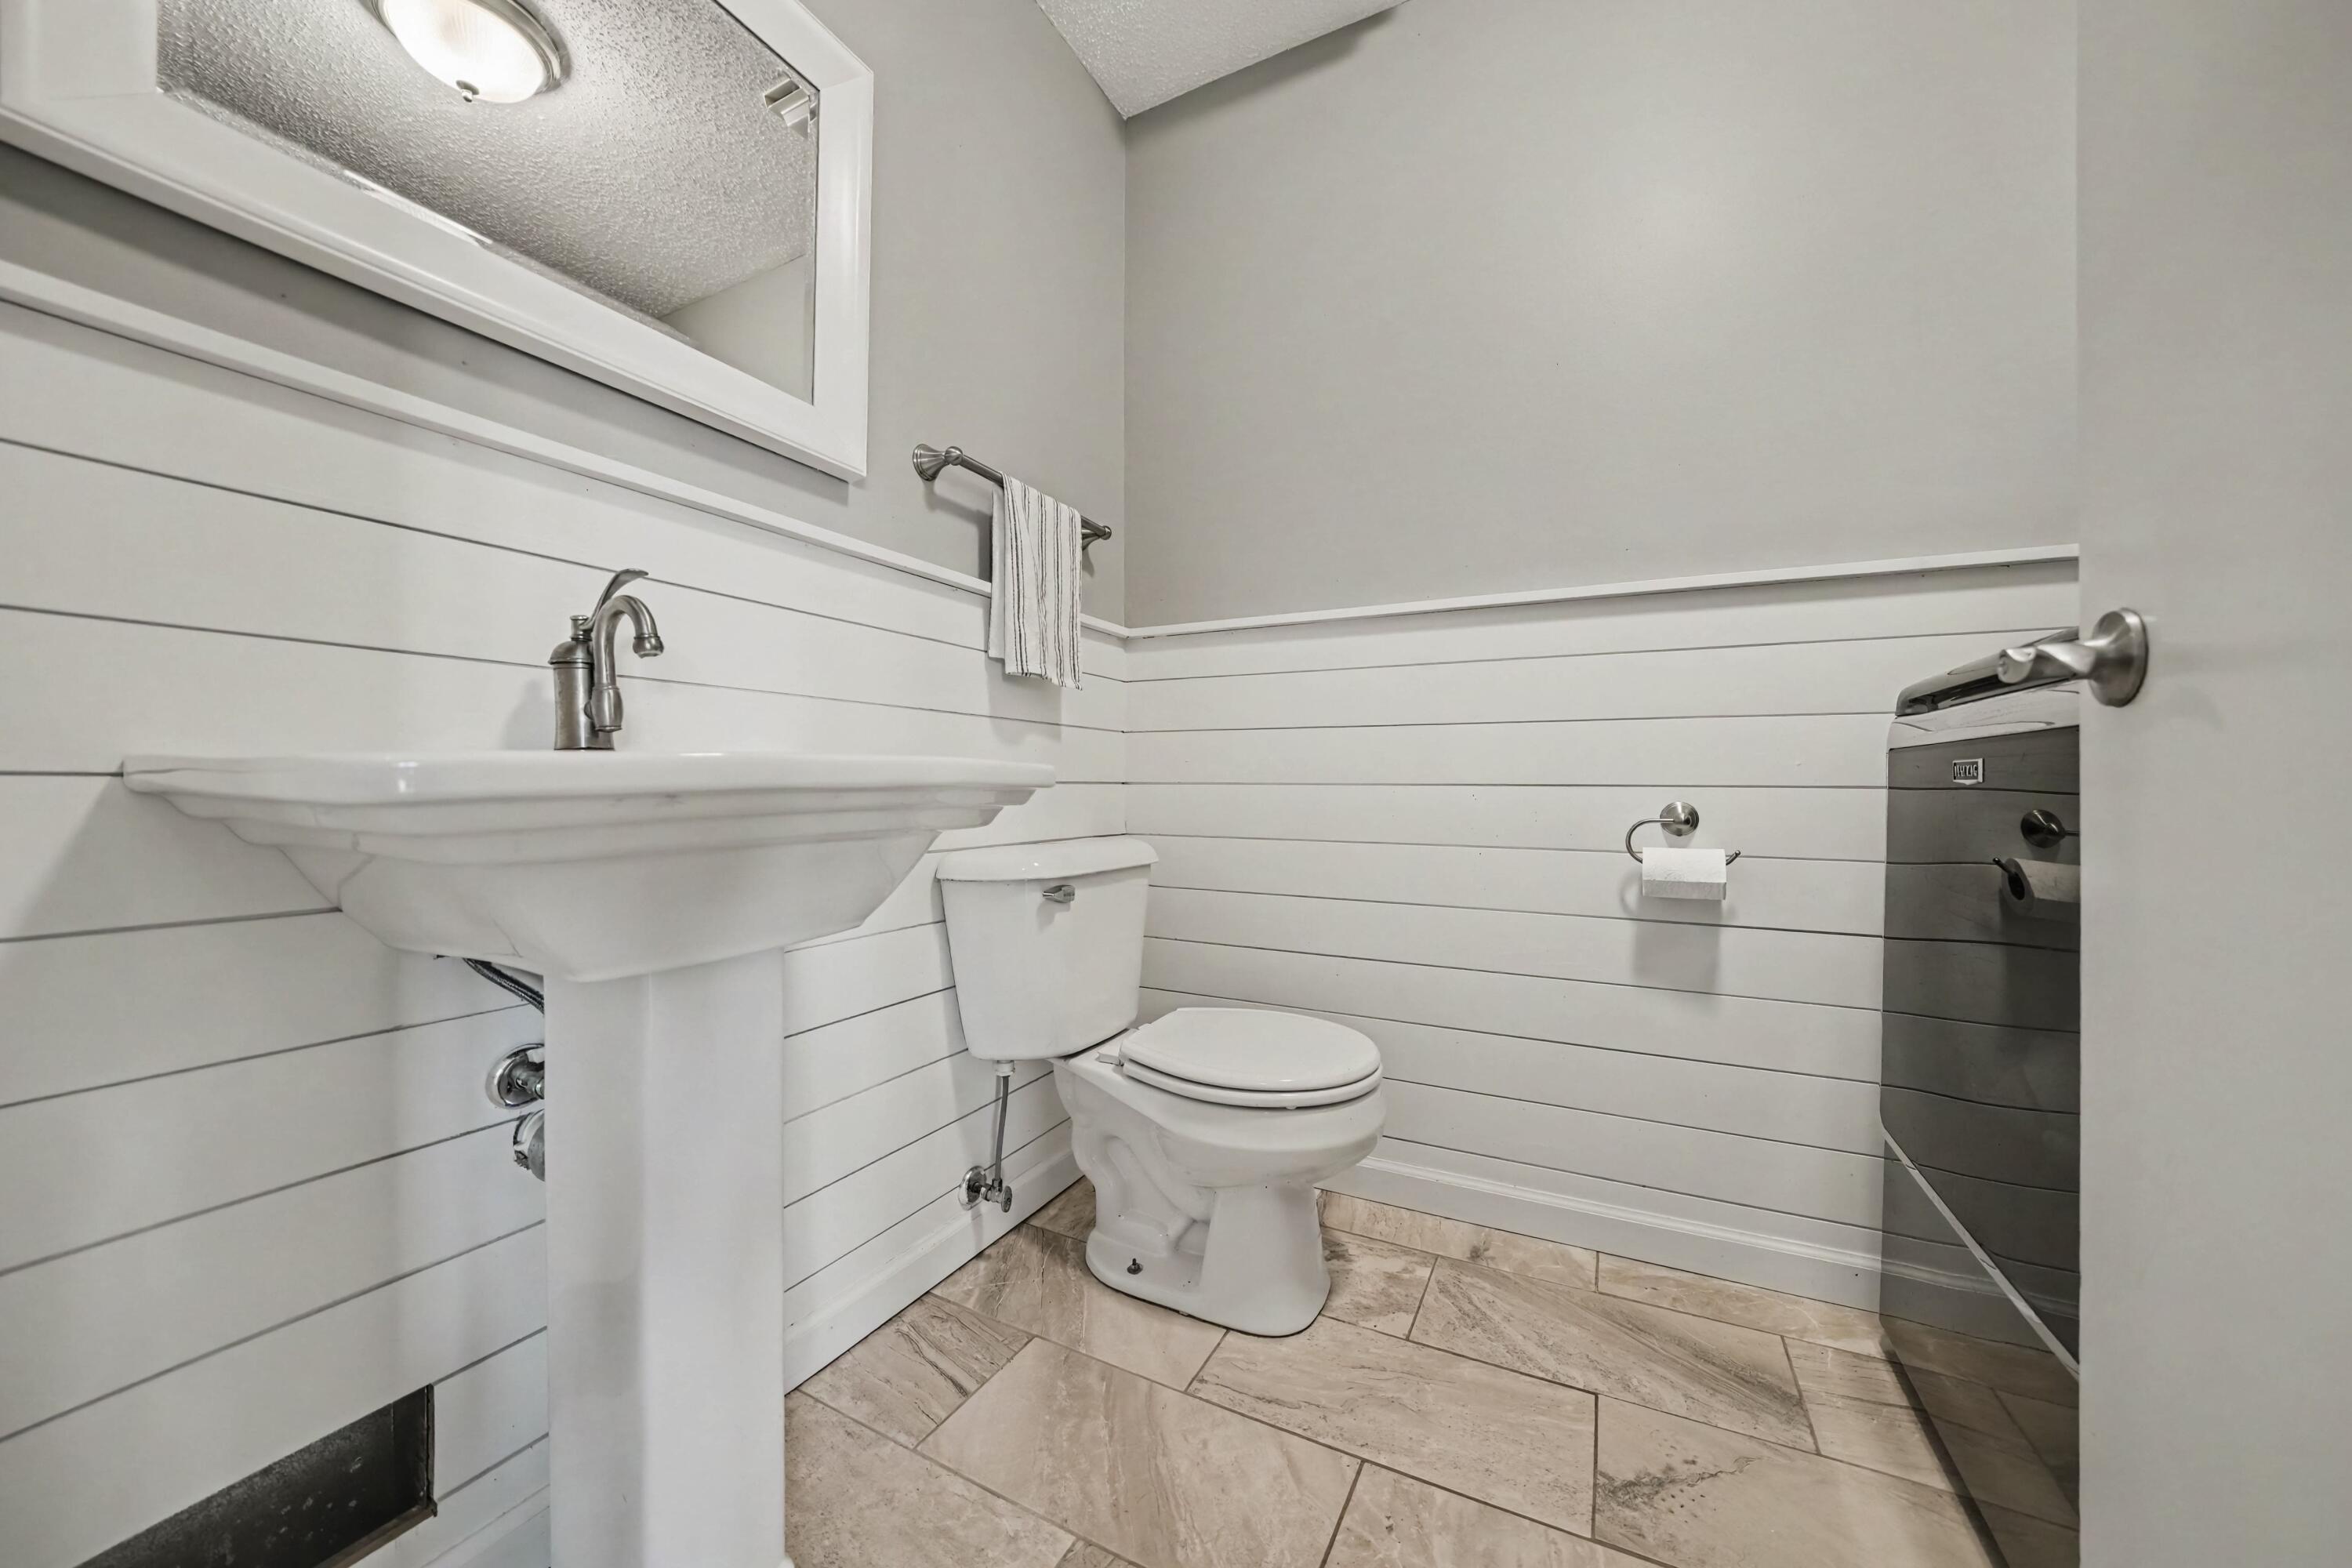
  • half bathroom1
  • Laundry room In Bathroom, Main Level
  • Flooring Wood
  • Fireplace Family Room, Gas Log
  • APPLIANCES Dishwasher, Dryer, Microwave, Range, Washer
  • other interior Features Garage Door Opener

Area & Lot

  • Status For Sale
  • Living Area2,934 Sq.Ft.
  • Total Area2,371 Sq.Ft.
  • Lot Area0.51 Acres
  • MLS® ID26056189
  • TypeResidential
  • YEAR BUILT1997
  • Architecture StylesTraditional
  • School DistrictLakeshore

Exterior

  • STORIES2
  • Garage Space2.0
  • water SourcePublic
  • roofComposition
  • lot featuresCorner Lot
  • parkingAttached
  • HEAT TYPEForced Air
  • AIR CONDITIONINGCentral Air
  • sewerSeptic Tank

Financial

  • Sales Price$479,000
  • Real Estate Tax $4,694/yr
Shelly Myers-Henry

Shelly Myers-Henry

View Virtual Tour
image

Schedule a Showing

We would love to show you this beautiful property. Please select your preferred date and time below. We be in touch shortly to confirm your appointment.

Schedule a Showing

We would love to show you this beautiful property. Please select your preferred date and time below. We be in touch shortly to confirm your appointment.

Thank you for your interest in 2193 Anderson Circle, Stevensville, MI 49127. We are reviewing your request and will be in touch shortly!

Collaborative, Hands-On, Results-Driven

The Myers-Henry & Hassle Team takes the time to understand your unique goals and delivers results with professionalism and care. From first showings to final closings, we're here to guide you through every step of the process.

Follow Me on Instagram