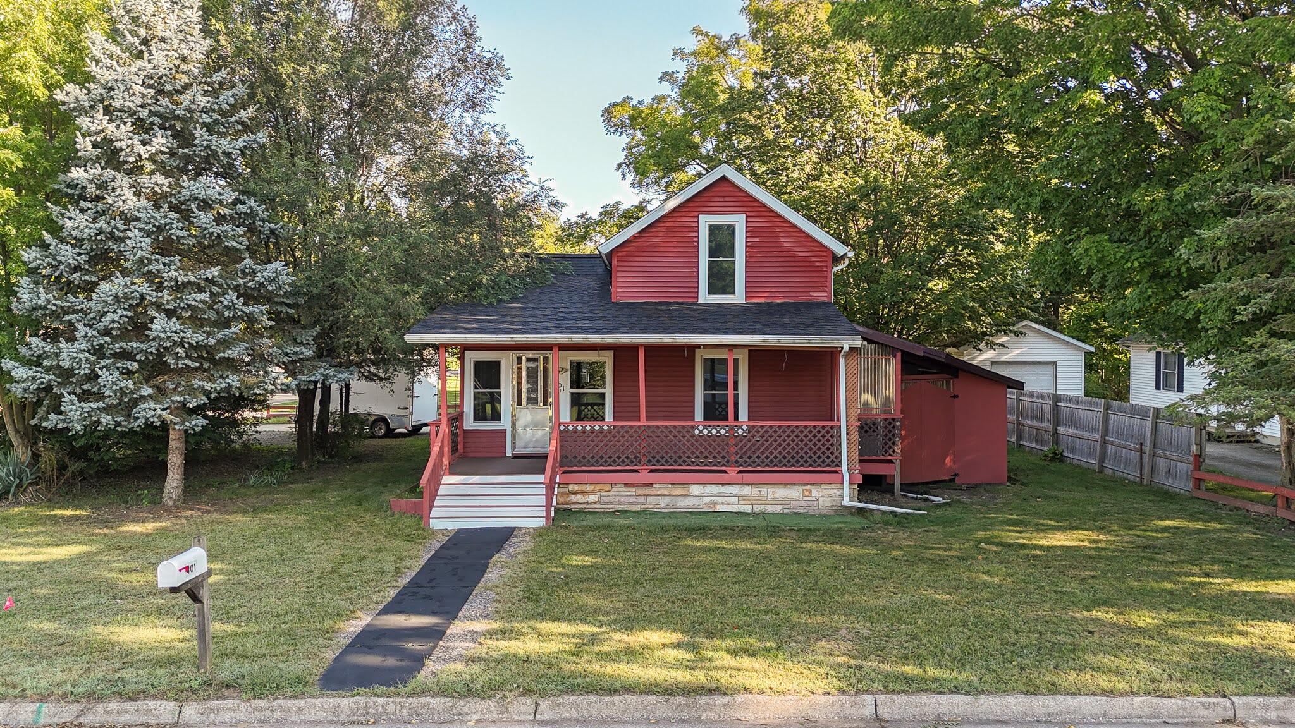
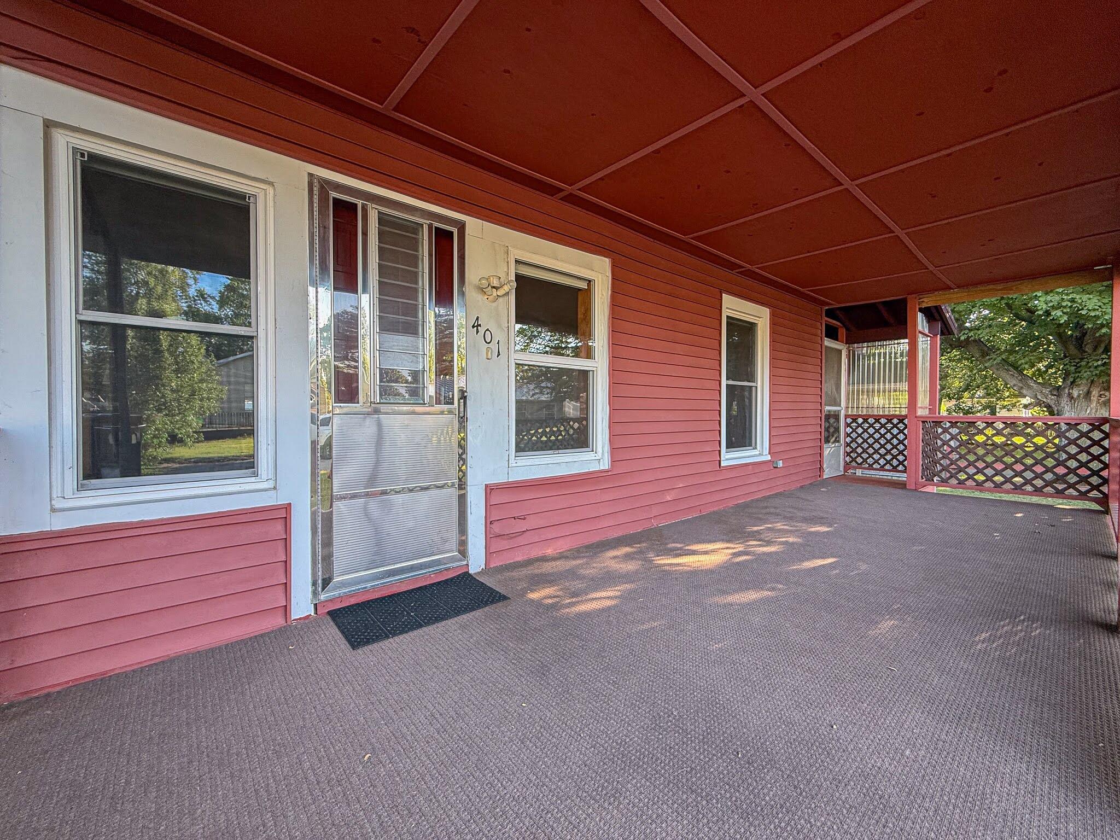
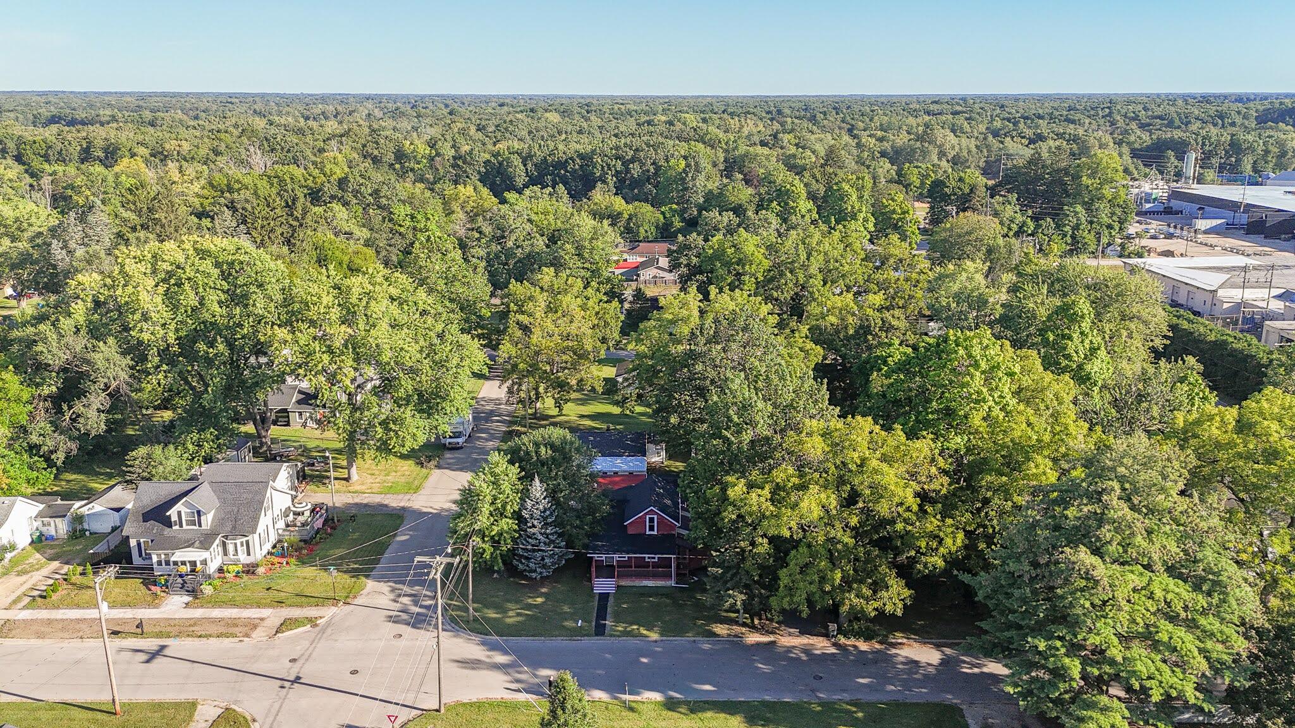
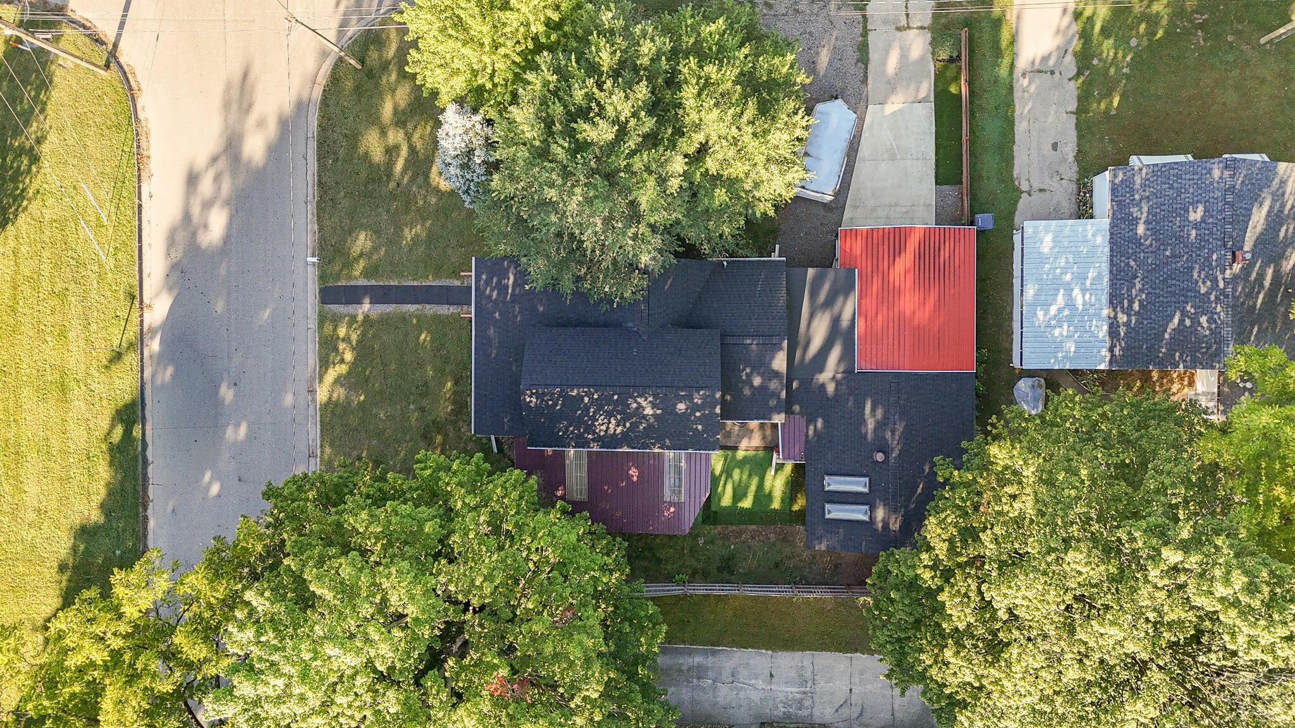
Red house with a covered porch and white steps, surrounded by mature trees; mailbox marked 401.
401 Sheldon Street
401 Sheldon Street
401 Sheldon Street
401 Sheldon Street
401 Sheldon Street
401 Sheldon Street
401 Sheldon Street
401 Sheldon Street
401 Sheldon Street
401 Sheldon Street
401 Sheldon Street
401 Sheldon Street
401 Sheldon Street
401 Sheldon Street
401 Sheldon Street
401 Sheldon Street
401 Sheldon Street
401 Sheldon Street
401 Sheldon Street
401 Sheldon Street
401 Sheldon Street
401 Sheldon Street
401 Sheldon Street
401 Sheldon Street
401 Sheldon Street
401 Sheldon Street
401 Sheldon Street
401 Sheldon Street
401 Sheldon Street
401 Sheldon Street
401 Sheldon Street
401 Sheldon Street
401 Sheldon Street
401 Sheldon Street
401 Sheldon Street
401 Sheldon Street
401 Sheldon Street
401 Sheldon Street
401 Sheldon Street
401 Sheldon Street
401 Sheldon Street
SEE ALL PHOTOS
Red house with a covered porch and white steps, surrounded by mature trees; mailbox marked 401.
401 Sheldon Street
401 Sheldon Street
401 Sheldon Street
401 Sheldon Street
401 Sheldon Street
401 Sheldon Street
401 Sheldon Street
401 Sheldon Street
401 Sheldon Street
401 Sheldon Street
401 Sheldon Street
401 Sheldon Street
401 Sheldon Street
401 Sheldon Street
401 Sheldon Street
401 Sheldon Street
401 Sheldon Street
401 Sheldon Street
401 Sheldon Street
401 Sheldon Street
401 Sheldon Street
401 Sheldon Street
401 Sheldon Street
401 Sheldon Street
401 Sheldon Street
401 Sheldon Street
401 Sheldon Street
401 Sheldon Street
401 Sheldon Street
401 Sheldon Street
401 Sheldon Street
401 Sheldon Street
401 Sheldon Street
401 Sheldon Street
401 Sheldon Street
401 Sheldon Street
401 Sheldon Street
401 Sheldon Street
401 Sheldon Street
401 Sheldon Street
401 Sheldon Street
Courtesy of Kassidy Binns, @properties Christie's International R.E.
Sold

401 Sheldon Street

401 Sheldon Street, Dowagiac, MI 49047

$185,000
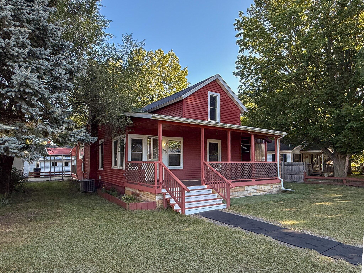
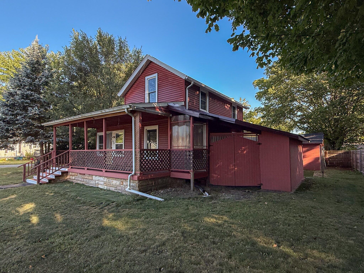
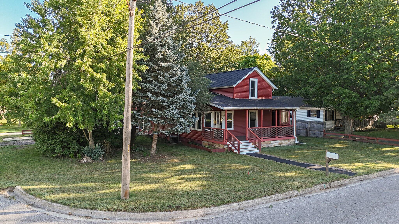
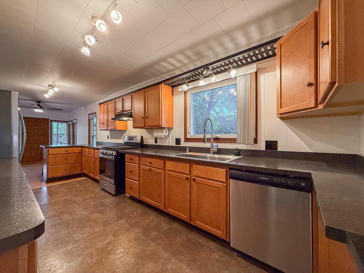
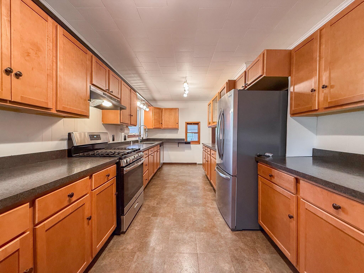
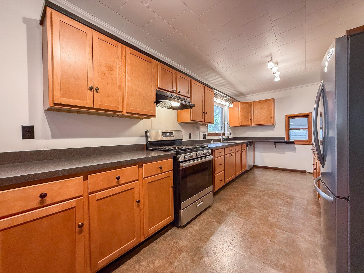
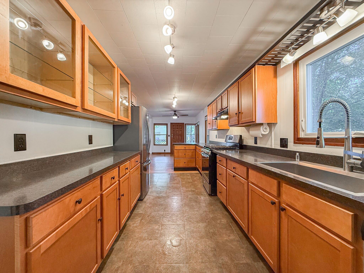
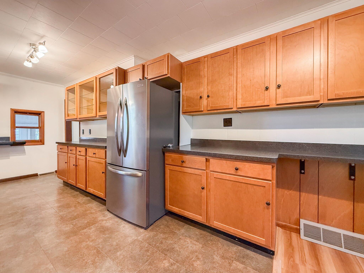
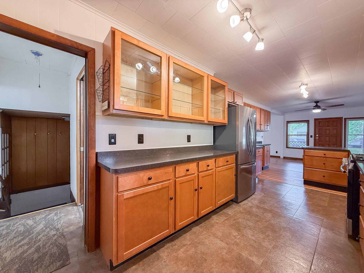
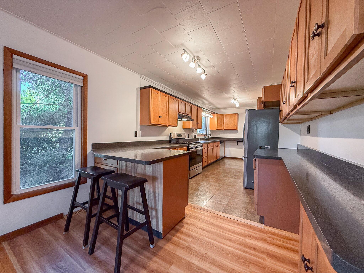
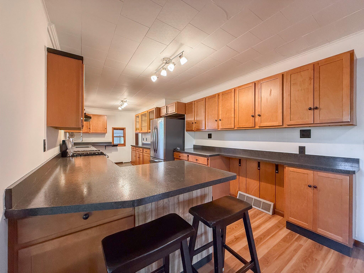
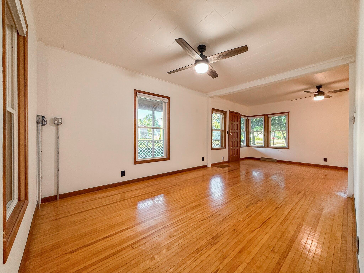
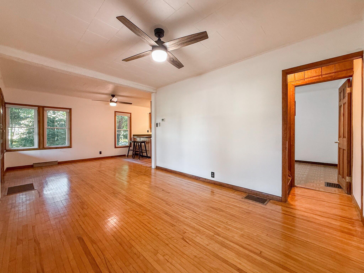
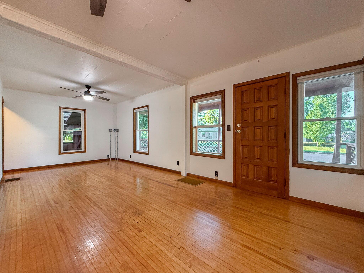
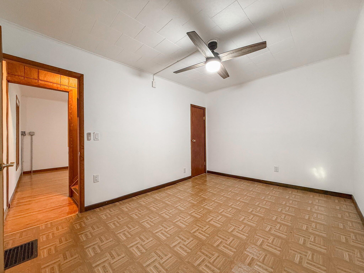
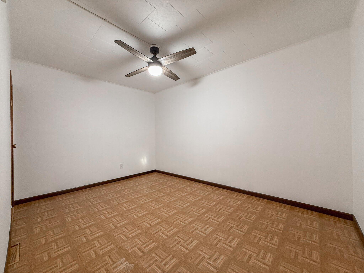
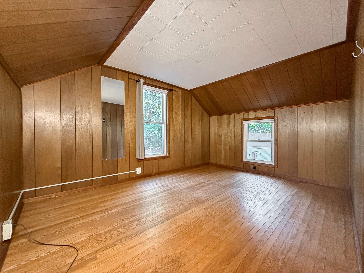
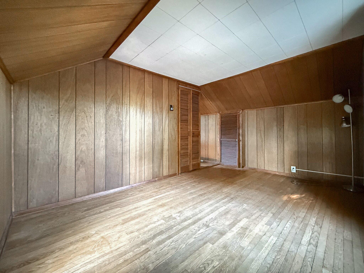
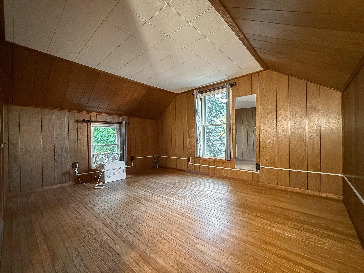
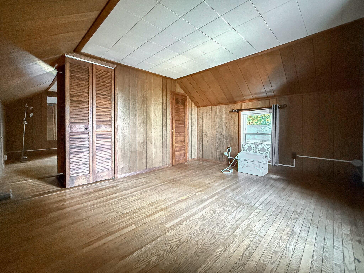
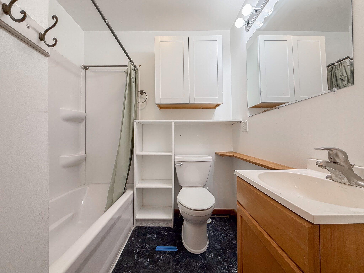
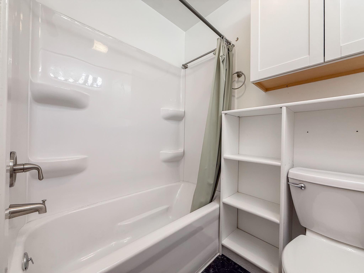
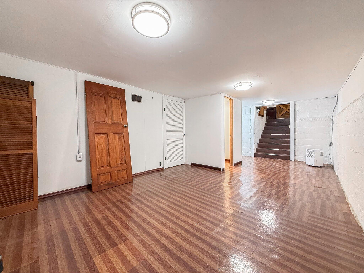
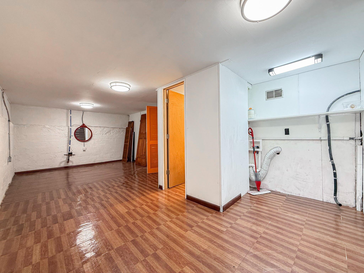
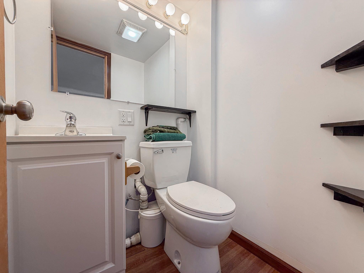
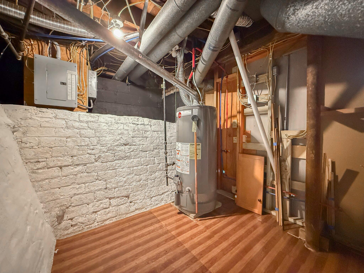
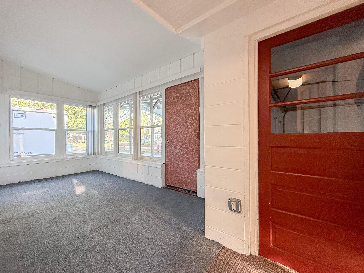
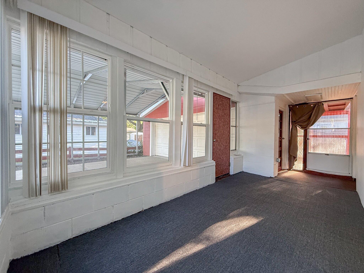
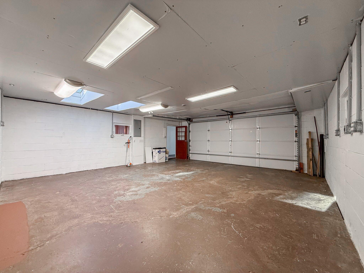
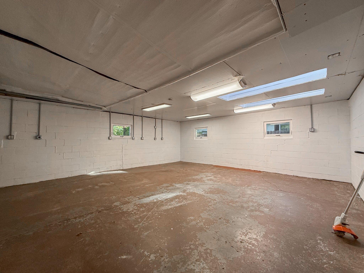
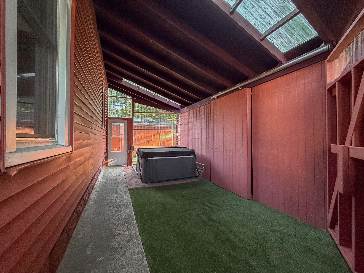
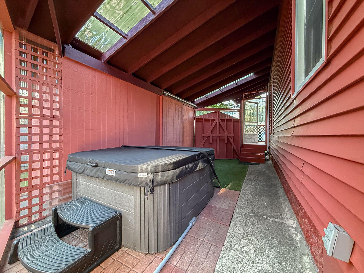
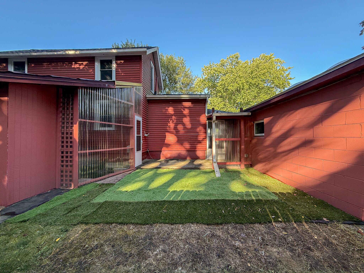
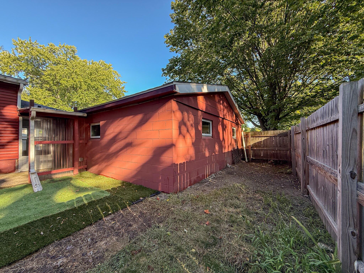
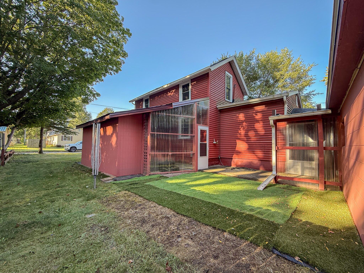
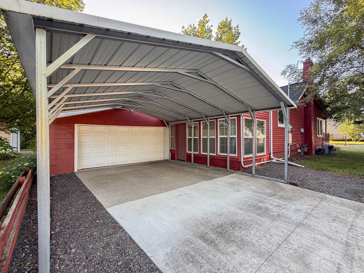
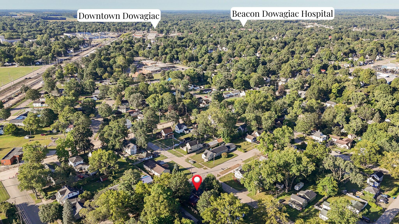
This well-maintained 3-bedroom, 1.5-bath home in the city of Dowagiac offers a functional layout and several recent updates. The main level offers a living room, dining space, and kitchen with plenty of cabinet storage, along with one bedroom and a full bathroom. Two additional bedrooms are located upstairs. All three bedrooms feature cedar-lined closets. Many rooms have been refreshed with new drywall and fresh paint. The basement includes a finished room that could be used as an office or hobby space, along with a half bath. A mudroom connects the home to the attached 2-car garage and offers additional space for storage or other uses. The insulated garage features new windows and skylights. Additional updates include a new 200-amp electrical service, a roof installed in 2022, and LeafFilter gutter protection. The windows are equipped with Bali Blinds featuring a honeycomb insulating design. Outside, you'll find a carport and an additional parking area next to the driveway that is paved with asphalt grindings. The covered front porch and enclosed patio with a hot tub offer additional outdoor spaces to enjoy. The enclosed patio also includes a storage area offering ample room for additional storage.

3
beds

2
baths

1,436 Sq.Ft. LIVING AREA

5,663 Sq.Ft. lot

Features & Amenities

Interior

  • total bedrooms3
  • Total bathrooms2
  • full bathroom1
  • half bathroom1
  • Laundry room In Basement
  • Flooring Laminate, Wood
  • APPLIANCES Dishwasher, Range, Refrigerator
  • other interior Features Ceiling Fan(s), Hot Tub Spa, Eat-in Kitchen

Area & Lot

  • Status Sold
  • Date Sold October 16, 2026
  • Living Area1,436 Sq.Ft.
  • Total Area1,174 Sq.Ft.
  • Lot Area5,663 Sq.Ft.
  • MLS® ID26049129
  • TypeResidential
  • YEAR BUILT1920
  • NeighborhoodDowagiac
  • Architecture StylesTraditional
  • School DistrictDowagiac

Exterior

  • STORIES2
  • Garage Space2.0
  • water SourcePublic
  • utilitiesNatural Gas Connected
  • lot featuresCorner Lot
  • parkingGarage Faces Side, Garage Door Opener, Attached
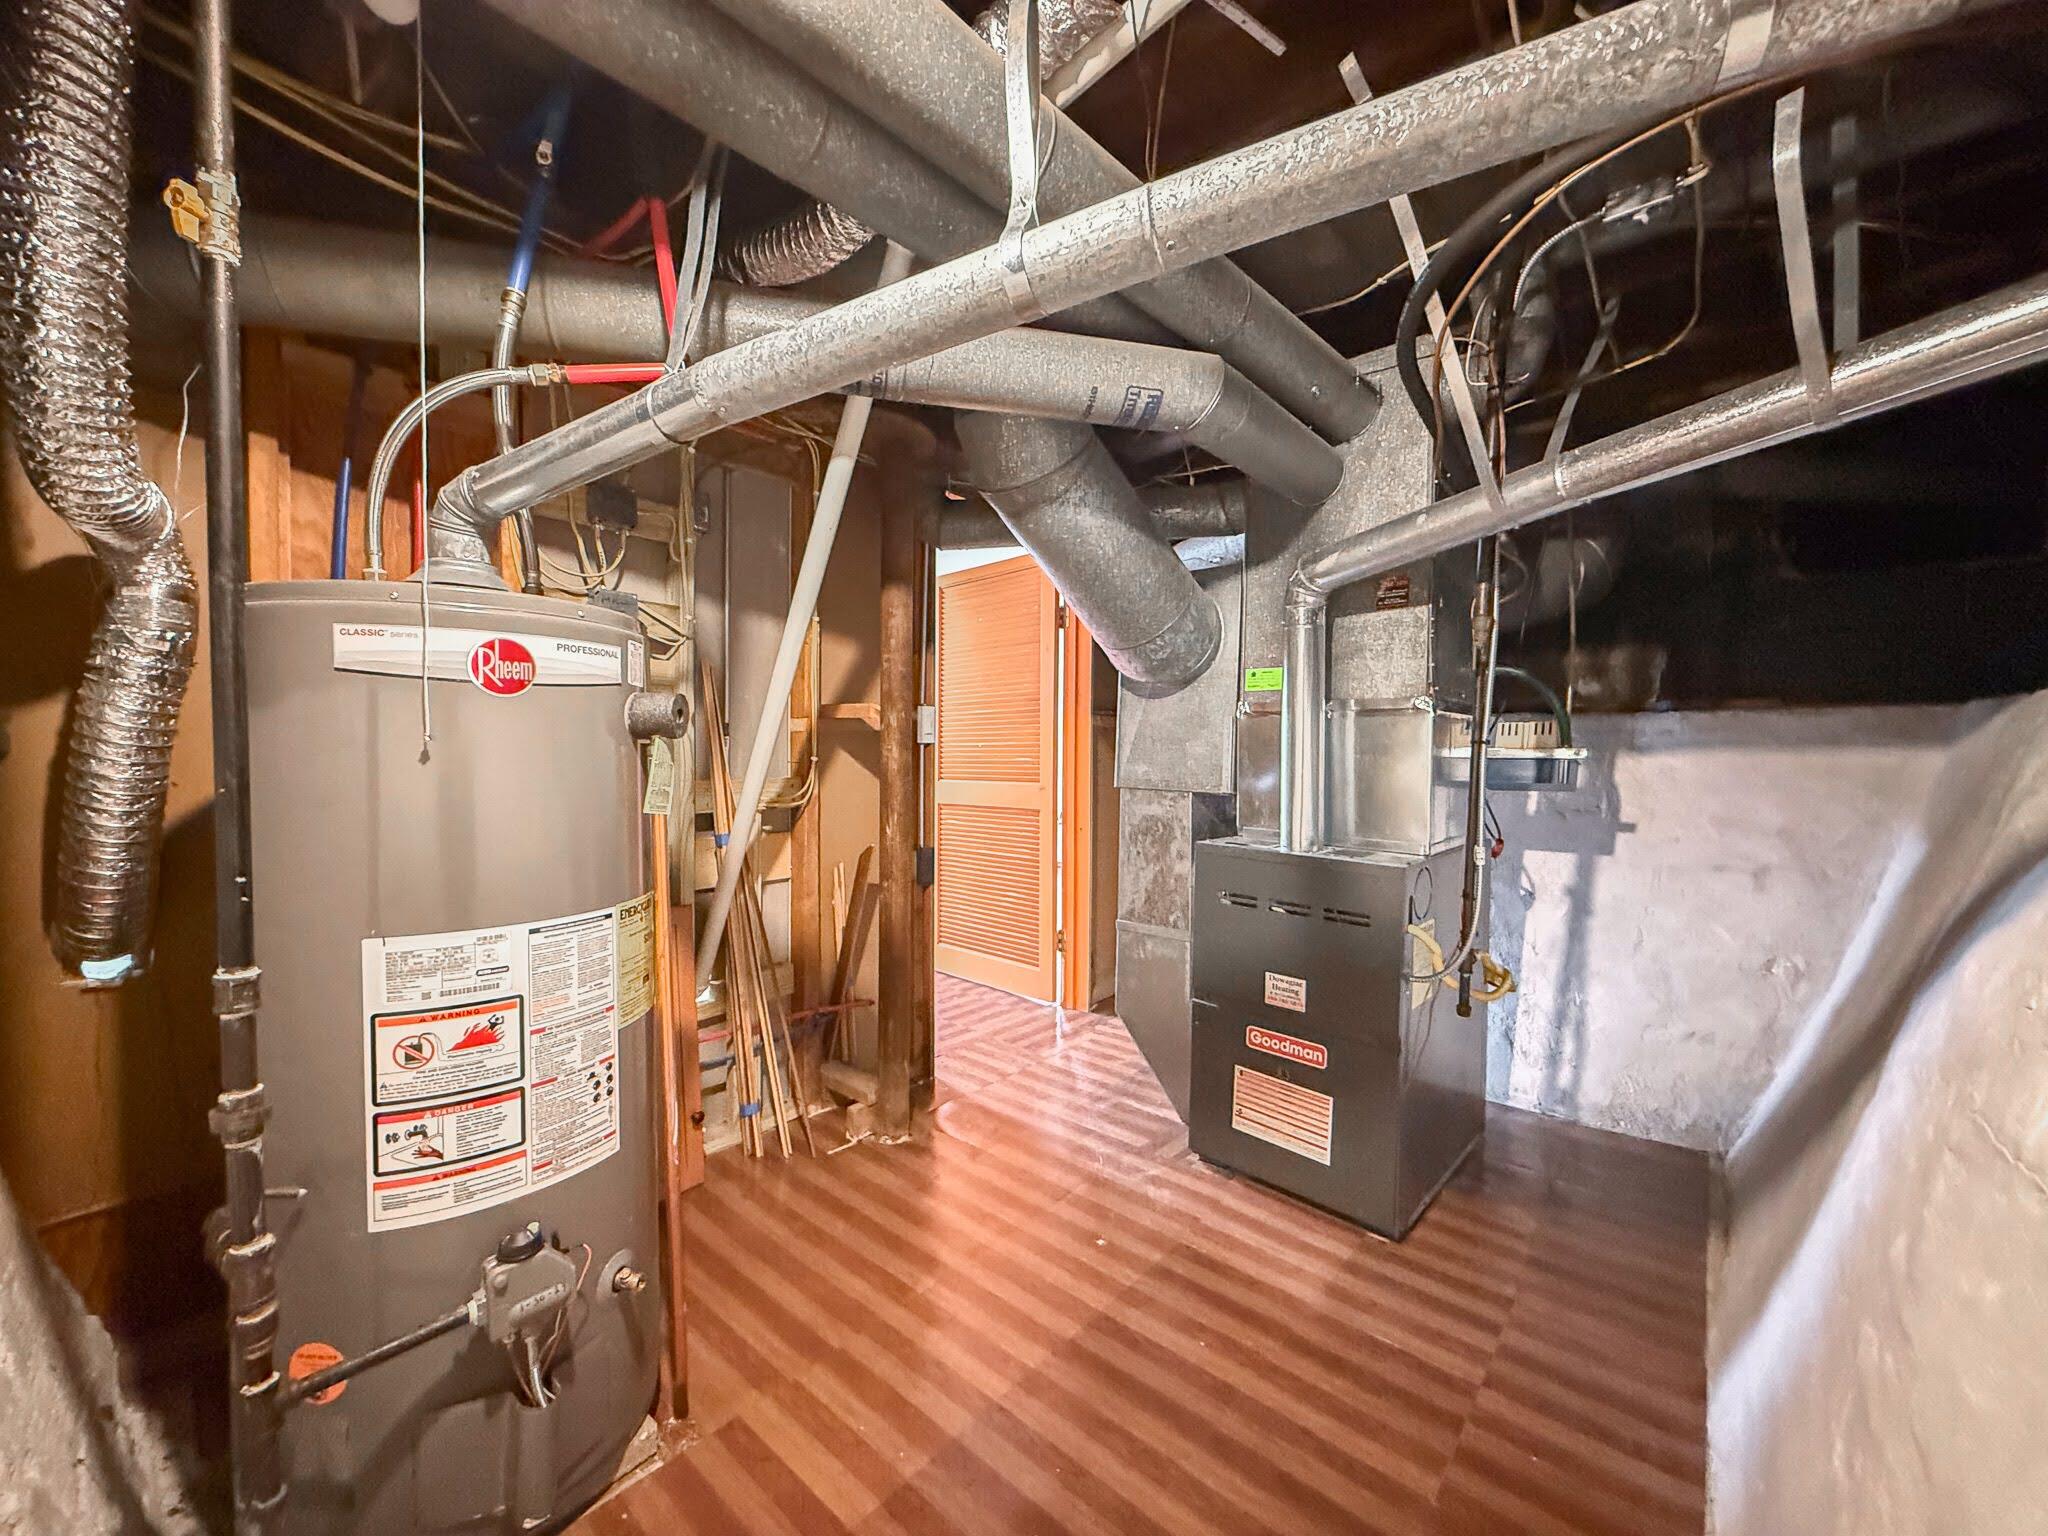
  • HEAT TYPEForced Air
  • AIR CONDITIONINGCentral Air, Window Unit(s)
  • sewerPublic
  • other exterior FeaturesOther

Financial

  • Sales Price$185,000
  • Real Estate Tax $1,919/yr
Kassidy Binns

Kassidy Binns

Dowagiac

Explore

Collaborative, Hands-On, Results-Driven

The Myers-Henry & Hassle Team takes the time to understand your unique goals and delivers results with professionalism and care. From first showings to final closings, we're here to guide you through every step of the process.

Follow Me on Instagram