

Leave a Message

Thank you for your message. We will be in touch with you shortly.

55835 Davis Lane
55835 Davis Lane
55835 Davis Lane
55835 Davis Lane
55835 Davis Lane
55835 Davis Lane
55835 Davis Lane
55835 Davis Lane
55835 Davis Lane
55835 Davis Lane
55835 Davis Lane
55835 Davis Lane
55835 Davis Lane
55835 Davis Lane
55835 Davis Lane
55835 Davis Lane
55835 Davis Lane
55835 Davis Lane
55835 Davis Lane
55835 Davis Lane
55835 Davis Lane
55835 Davis Lane
55835 Davis Lane
55835 Davis Lane
55835 Davis Lane
55835 Davis Lane
55835 Davis Lane
55835 Davis Lane
55835 Davis Lane
55835 Davis Lane
55835 Davis Lane
55835 Davis Lane
55835 Davis Lane
55835 Davis Lane
55835 Davis Lane
55835 Davis Lane
55835 Davis Lane
55835 Davis Lane
55835 Davis Lane
55835 Davis Lane
55835 Davis Lane
55835 Davis Lane
55835 Davis Lane
55835 Davis Lane
55835 Davis Lane
55835 Davis Lane
SEE ALL PHOTOS
55835 Davis Lane
55835 Davis Lane
55835 Davis Lane
55835 Davis Lane
55835 Davis Lane
55835 Davis Lane
55835 Davis Lane
55835 Davis Lane
55835 Davis Lane
55835 Davis Lane
55835 Davis Lane
55835 Davis Lane
55835 Davis Lane
55835 Davis Lane
55835 Davis Lane
55835 Davis Lane
55835 Davis Lane
55835 Davis Lane
55835 Davis Lane
55835 Davis Lane
55835 Davis Lane
55835 Davis Lane
55835 Davis Lane
55835 Davis Lane
55835 Davis Lane
55835 Davis Lane
55835 Davis Lane
55835 Davis Lane
55835 Davis Lane
55835 Davis Lane
55835 Davis Lane
55835 Davis Lane
55835 Davis Lane
55835 Davis Lane
55835 Davis Lane
55835 Davis Lane
55835 Davis Lane
55835 Davis Lane
55835 Davis Lane
55835 Davis Lane
55835 Davis Lane
55835 Davis Lane
55835 Davis Lane
55835 Davis Lane
55835 Davis Lane
55835 Davis Lane
Courtesy of Martha Hassle, @properties Christie's International R.E.
Sold

55835 Davis Lane

55835 Davis Lane, Dowagiac, MI 49047

$475,000
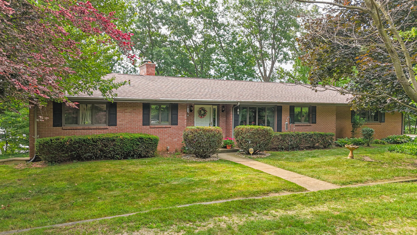
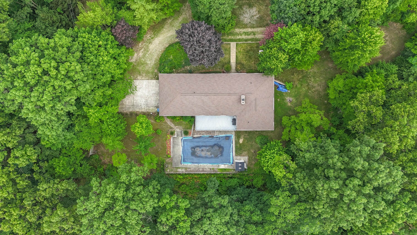
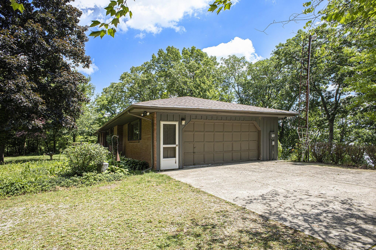
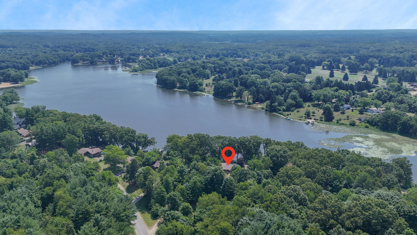
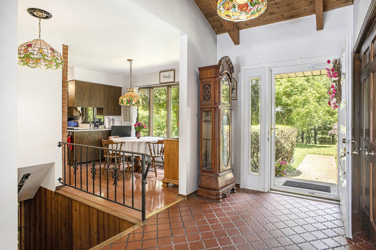
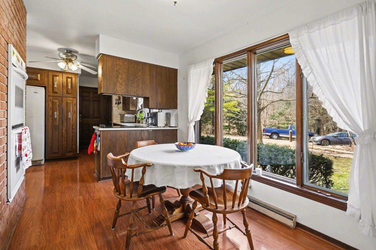
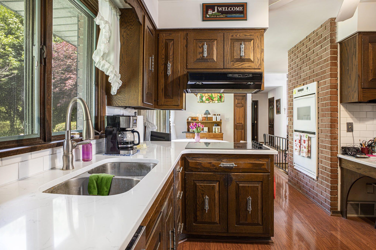
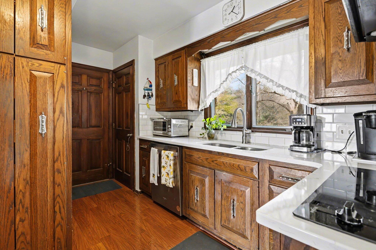

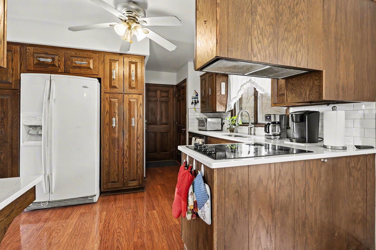
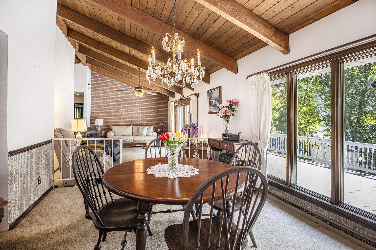
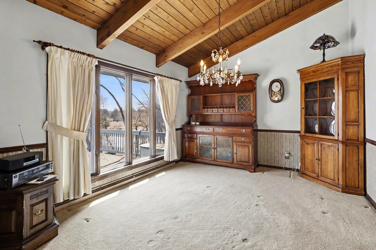
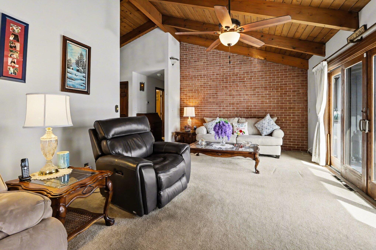
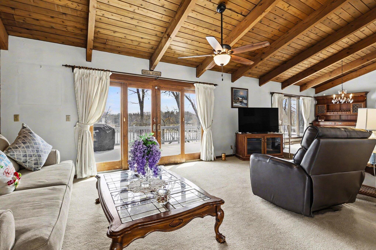
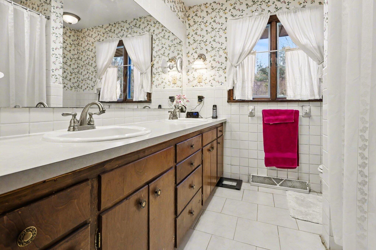
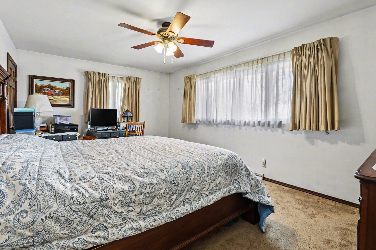
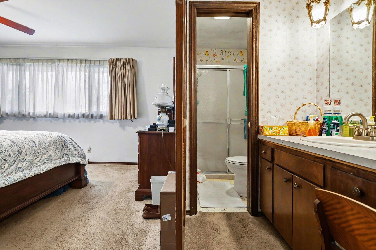
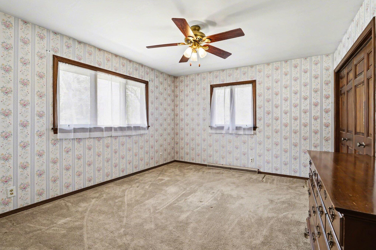
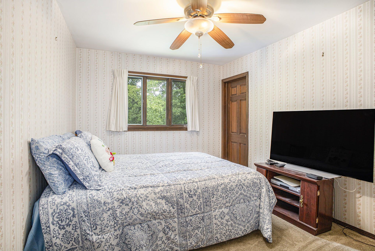
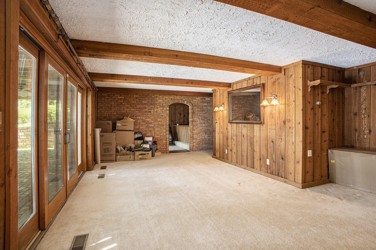
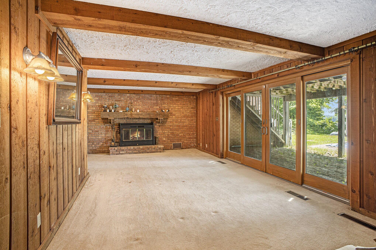
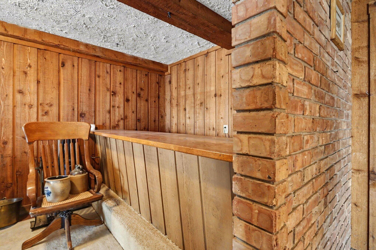
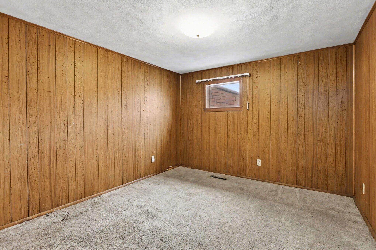
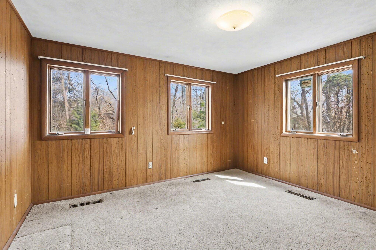
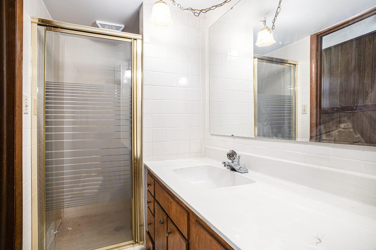
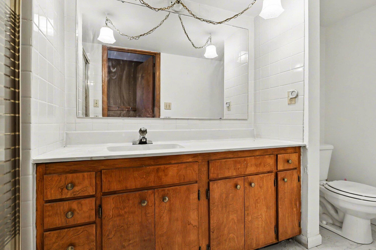
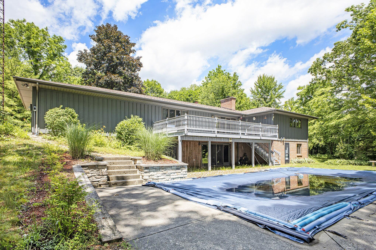
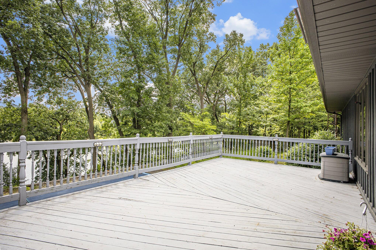
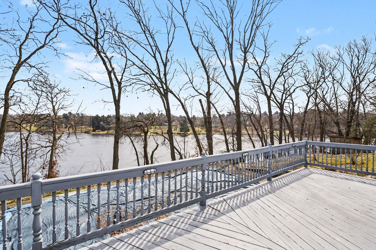
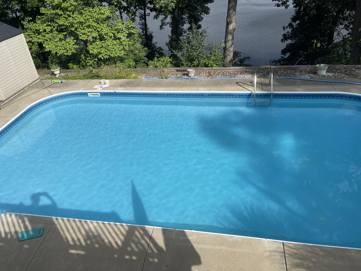
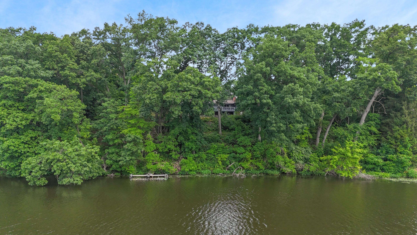
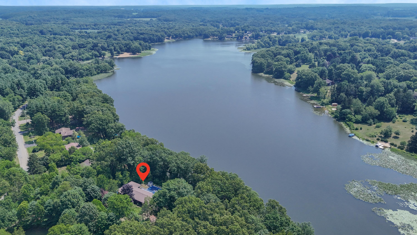
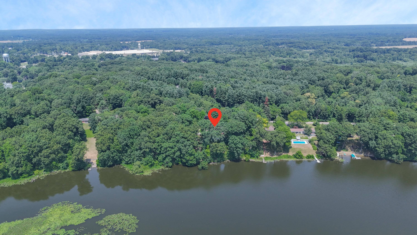

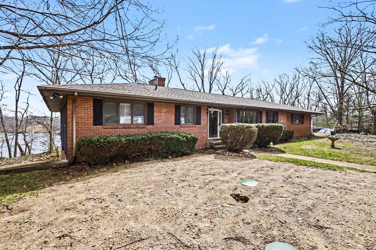
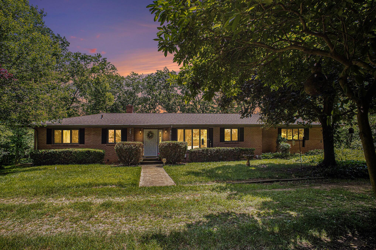
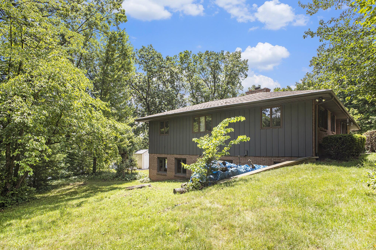
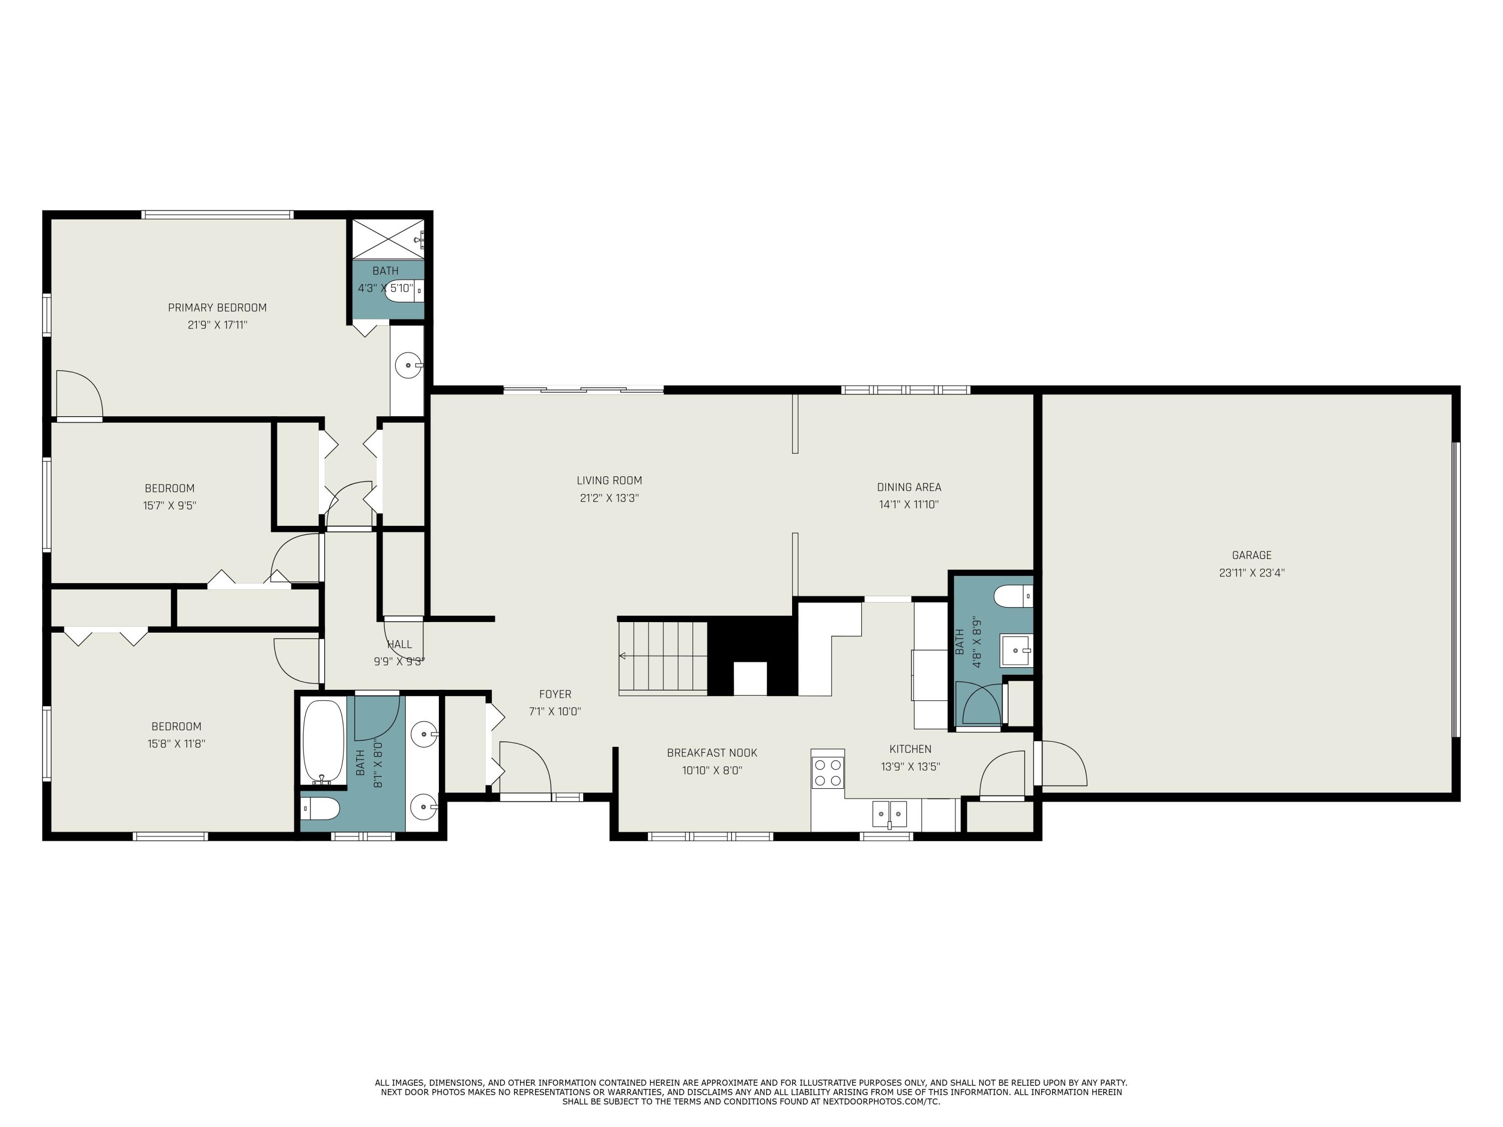
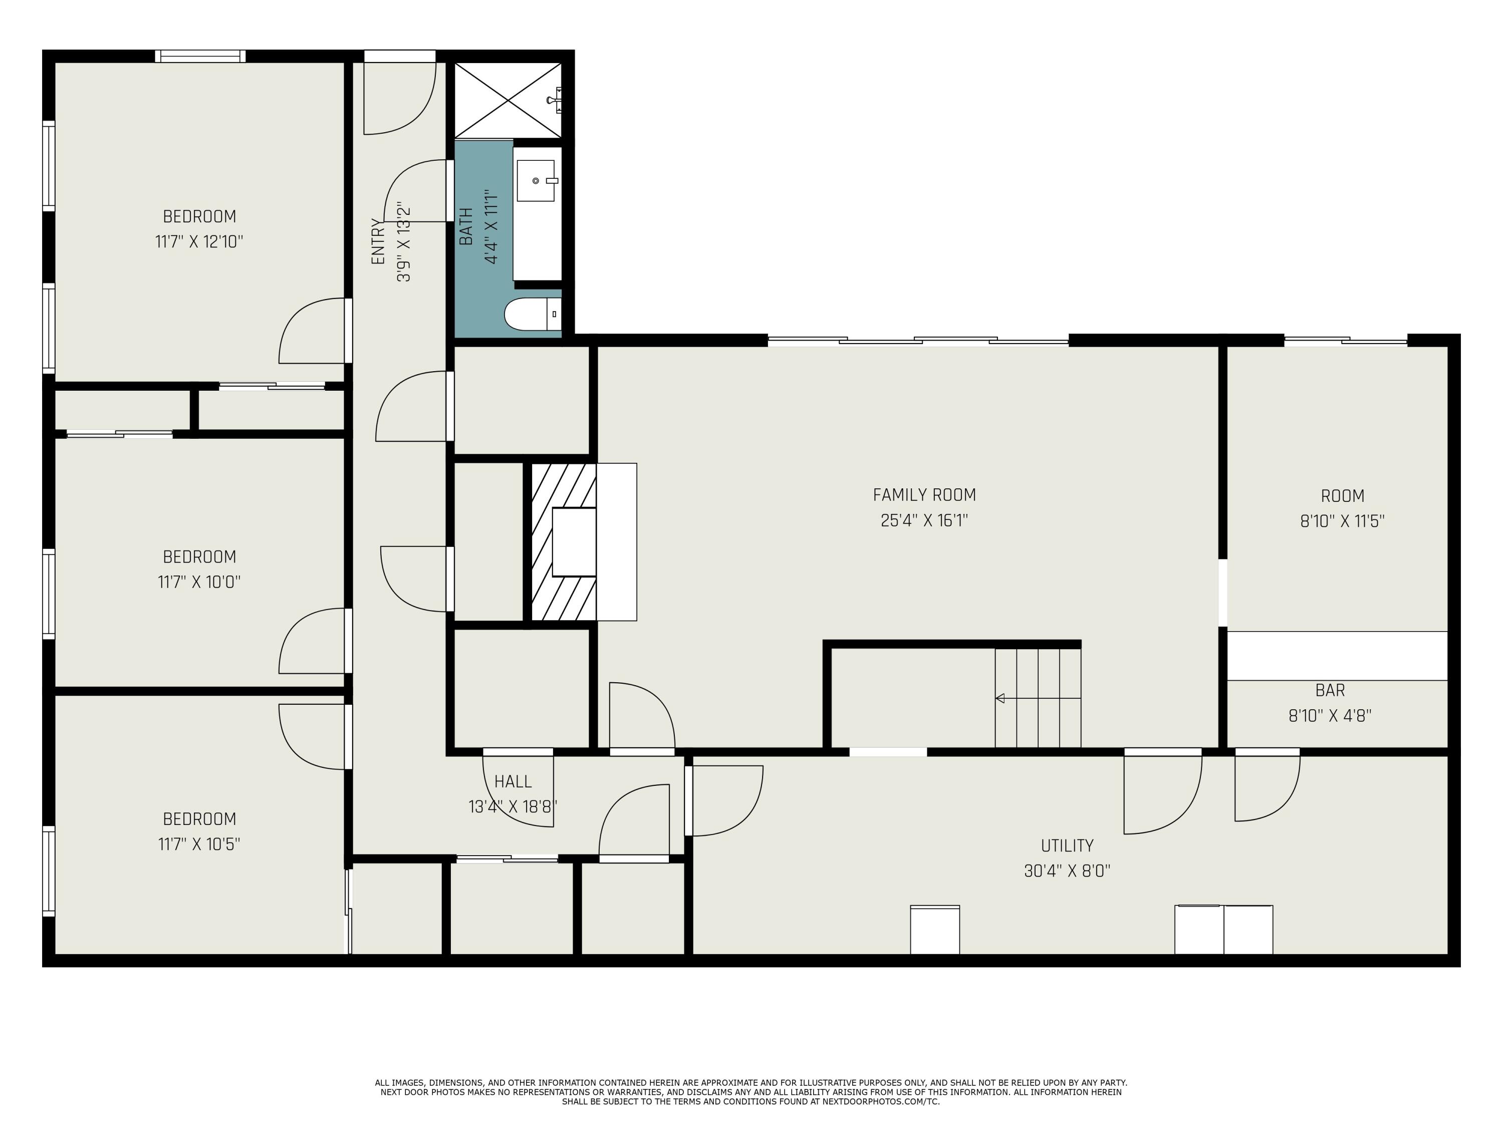
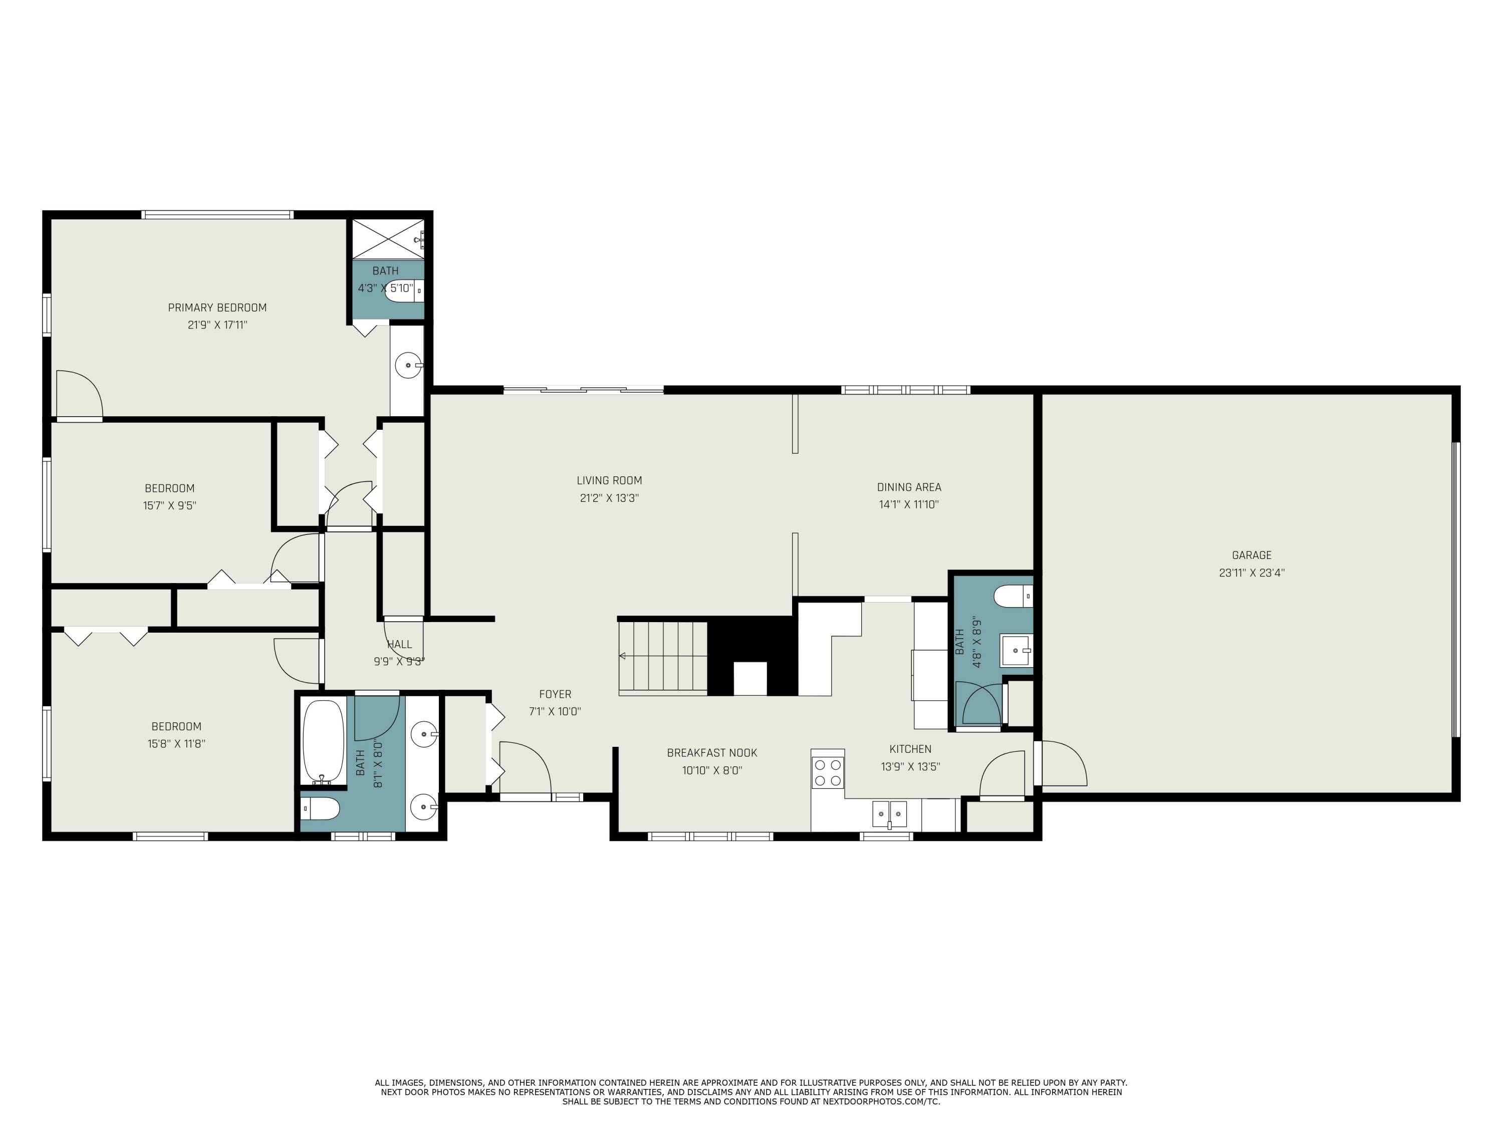
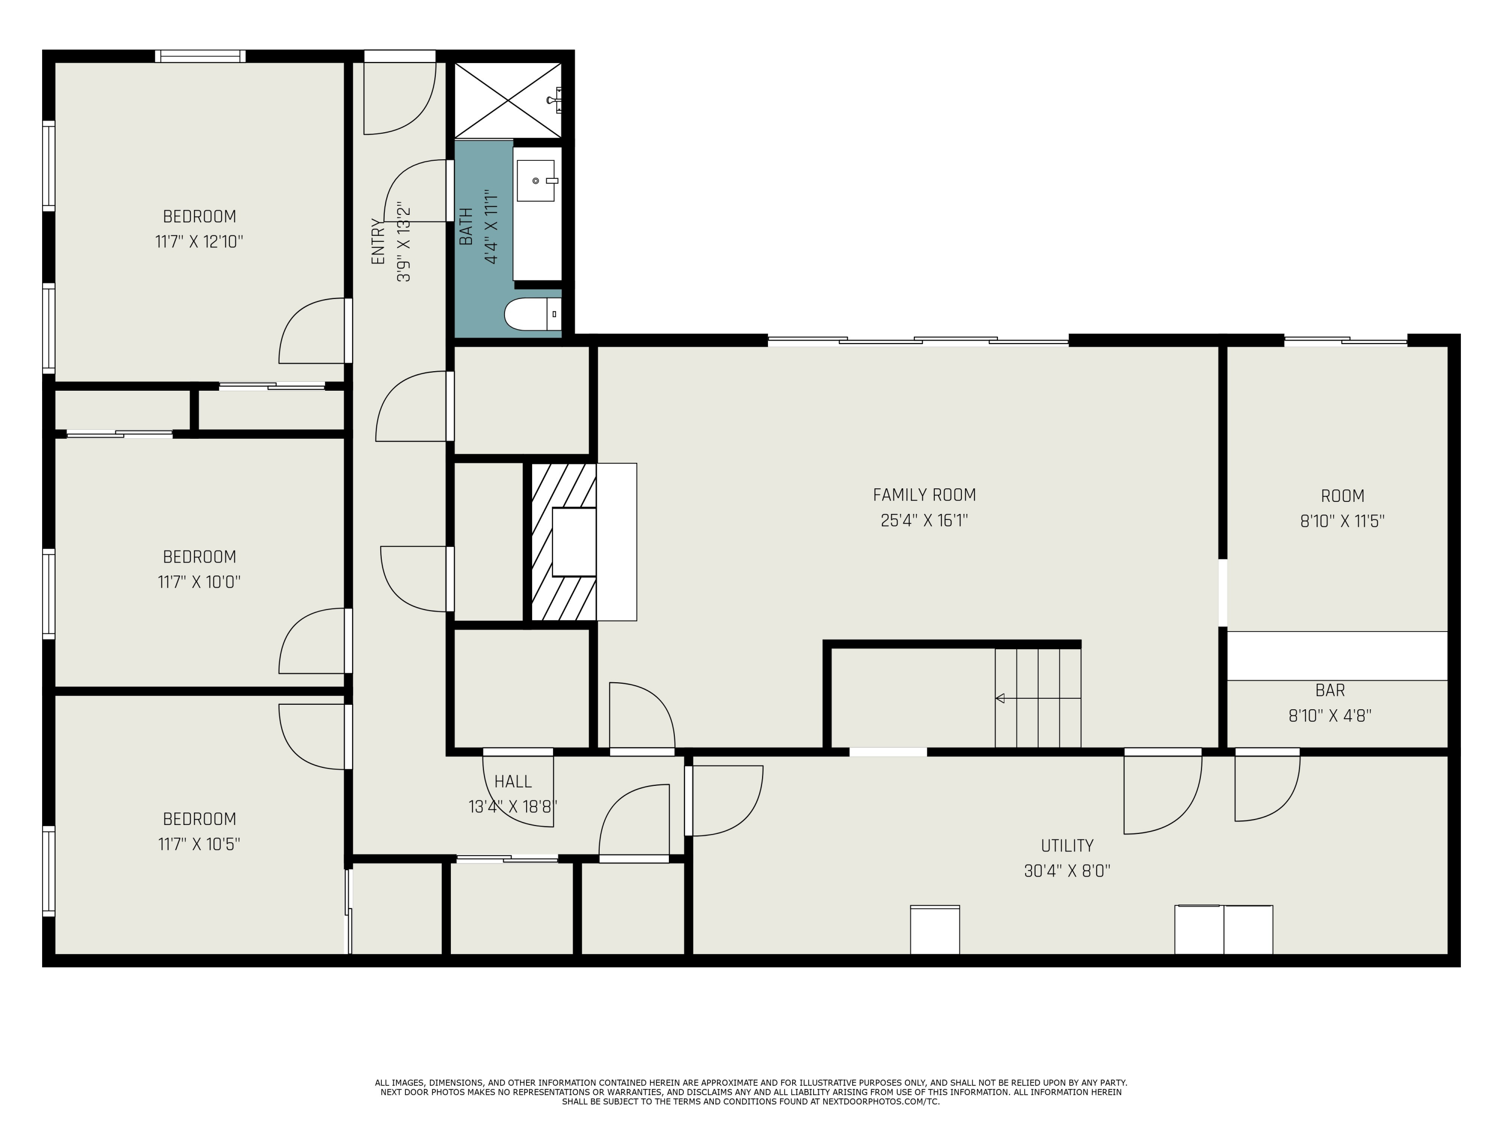
Set in a private, secluded setting is this spacious ranch-style home with 3,200+ sqft of living space, featuring 6 bedrooms, 3.5 baths, and over 300 feet of waterfront on Mill Pond! Recent improvements include a geothermal HVAC system, updated kitchen, new septic system and roof, freshly painted exterior, a new garage door opener, and three upgraded Andersen doors. The main-level primary suite offers waterfront views and includes a private bathroom. The living room features vaulted ceilings and opens to a newer spacious deck, perfect for relaxing or entertaining. The finished lower level is the ultimate hangout spot! Featuring a family room with a wood-burning fireplace and a built-in bar area, both with convenient access to the pool. Whether you're soaking in the views from the back deck, swimming in the pool or exploring Mill Pond, this home is ready to help you make the most of your Summer!

6
beds

4
baths

1,790 Sq.Ft. LIVING AREA

2.94 Acres lot

Features & Amenities

Interior

  • total bedrooms6
  • Total bathrooms4
  • full bathrooms3
  • half bathroom1
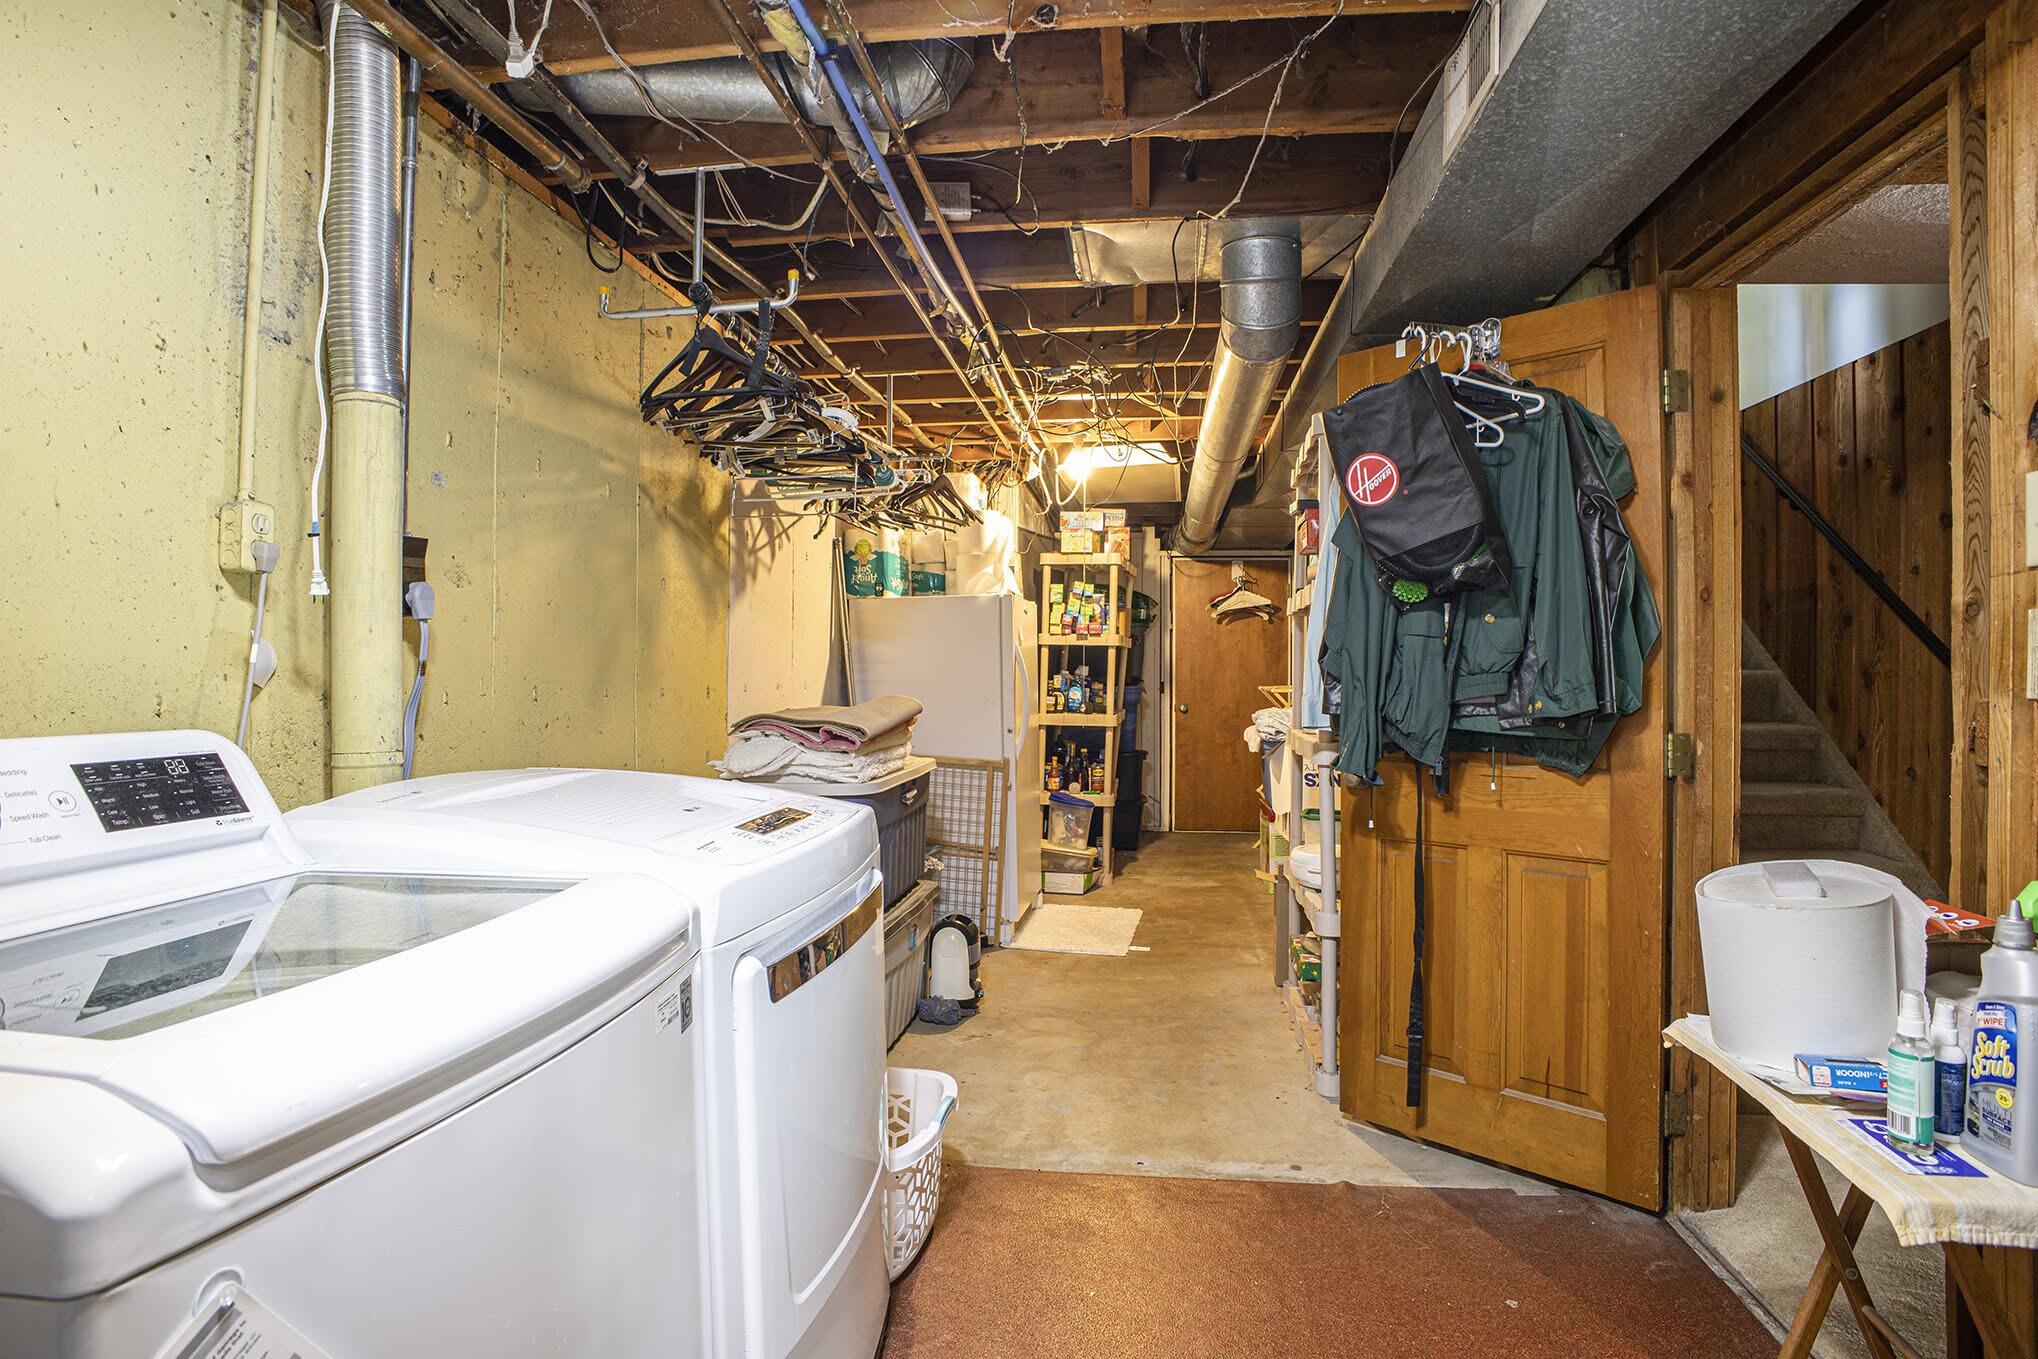
  • Laundry room In Basement, Laundry Chute
  • Flooring Carpet, Laminate, Tile
  • Fireplace Family Room, Wood Burning
  • APPLIANCES Cooktop, Dishwasher, Double Oven, Dryer, Oven, Refrigerator, Washer, Water Softener Owned
  • other interior Features Ceiling Fan(s), Garage Door Opener, Eat-in Kitchen, Pantry

Area & Lot

  • Status Sold
  • Date Sold June 12, 2026
  • Living Area1,790 Sq.Ft.
  • Total Area1,790 Sq.Ft.
  • Lot Area2.94 Acres
  • MLS® ID26011451
  • TypeResidential
  • YEAR BUILT1950
  • NeighborhoodDowagiac
  • Architecture StylesRanch
  • Water FrontageLake
  • School DistrictDowagiac

Exterior

  • STORIES1
  • Garage Space2.0
  • water SourcePublic, Well
  • PoolIn Ground
  • roofComposition
  • lot featuresWooded, Rolling Hills
  • parkingGarage Faces Side, Garage Door Opener, Attached
  • HEAT TYPEForced Air
  • AIR CONDITIONINGCentral Air
  • sewerSeptic Tank

Financial

  • Sales Price$475,000
  • Real Estate Tax $3,797/yr
Martha Hassle

Martha Hassle

Dowagiac

Explore

Collaborative, Hands-On, Results-Driven

The Myers-Henry & Hassle Team takes the time to understand your unique goals and delivers results with professionalism and care. From first showings to final closings, we're here to guide you through every step of the process.

Follow Me on Instagram